Lakeview House 01
PROJECT TYPE: RESIDENTIAL
LOCATION: LAKE CHELAN, WA
TEAM:
STEVEN BOOHER, PRINCIPAL ARCHITECT
EVAN VANSANDT, PROJECT MANAGER
JAKE MONROE, ARCHITECTURAL DESIGNER
HANNAH HERING, INTERIOR DESIGNER
CONTRACTOR: CHRIS GROBY, CARLISLE CUSTOM HOMES
STRUCTURAL ENGINEER: BTL ENGINEERING
LANDSCAPE ARCHITECT: SYDNEY JANECEK, SCJ STUDIO
PHOTOGRAPHER: WILL AUSTIN
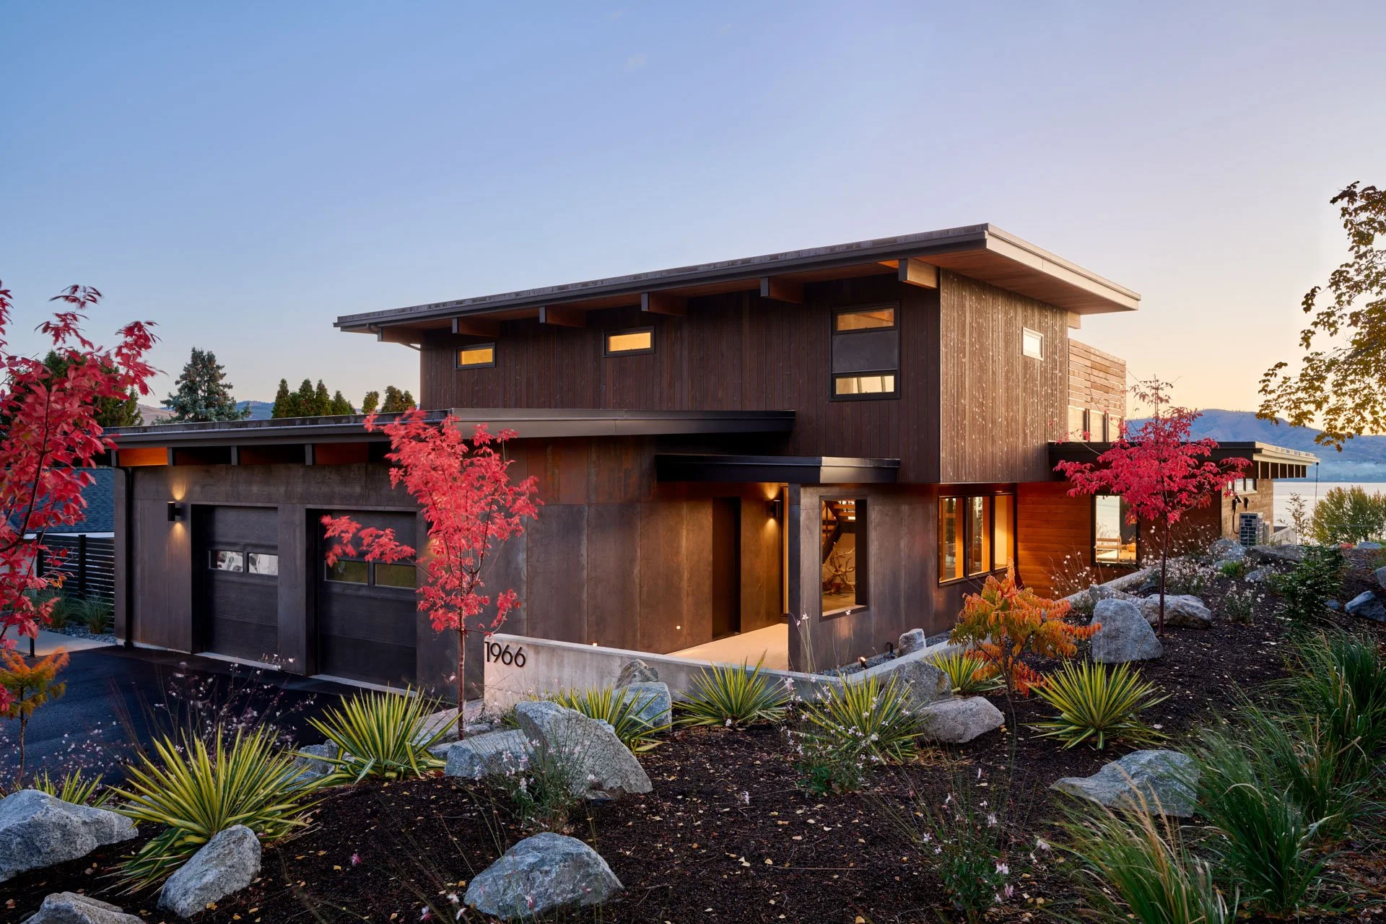
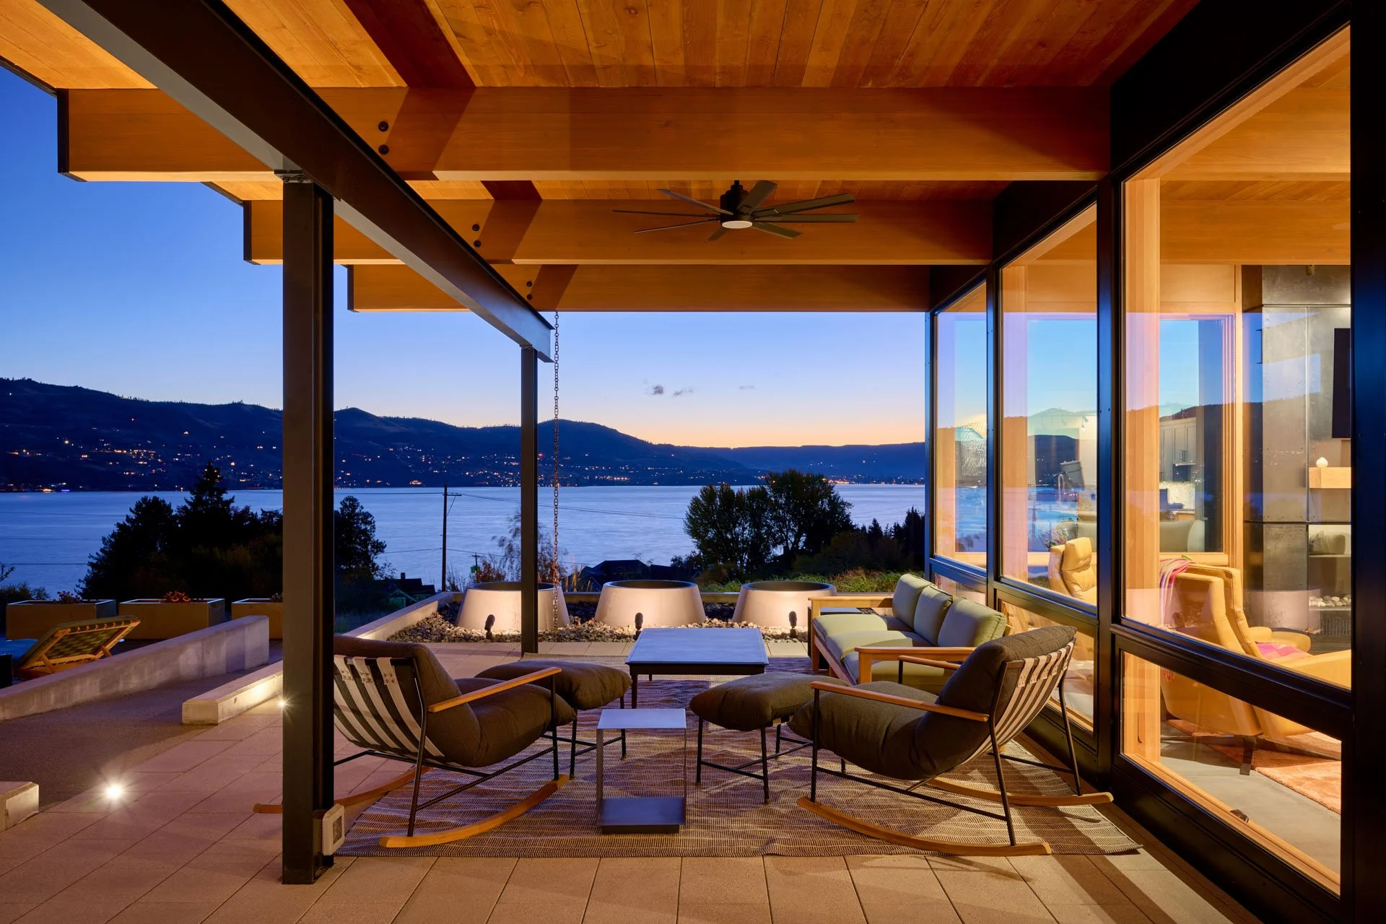
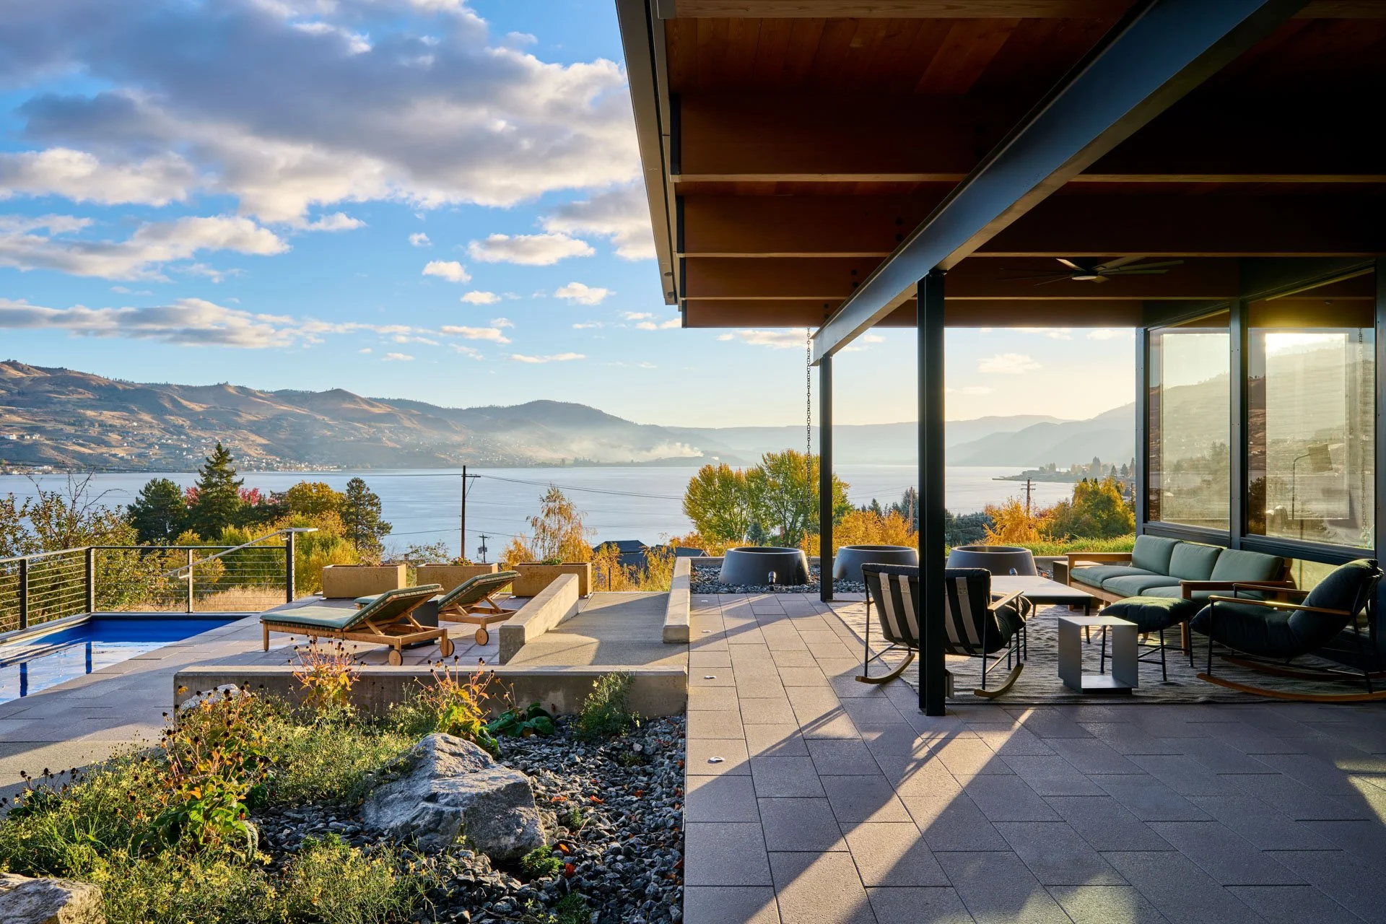
Set on a hillside overlooking Lake Chelan, this vacation home replaces a modest inherited house in one of the lake’s original subdivisions. The owner, who grew up nearby in the small farming town of Mansfield, wanted a place to reconnect with the landscape of their childhood—a getaway that would bring their now-grown family together in a setting that feels both familiar and renewed.
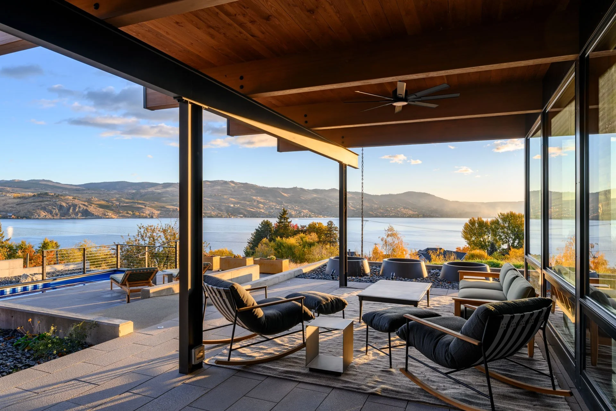
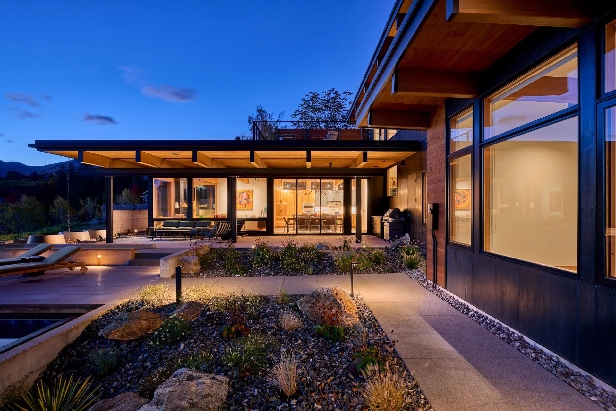
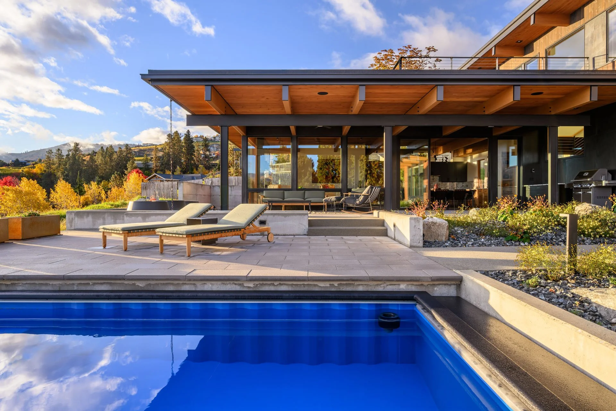
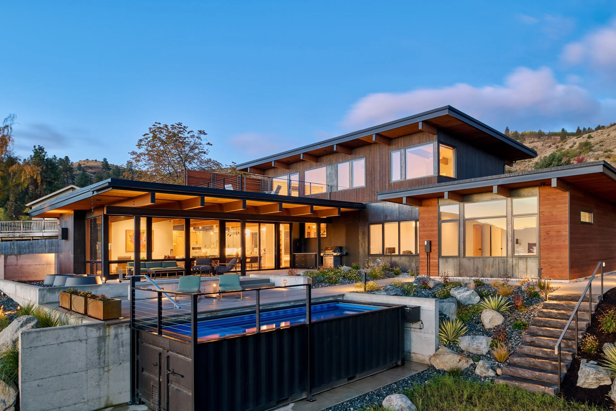
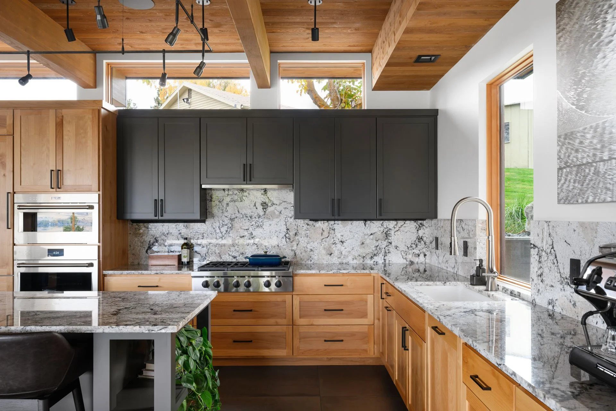
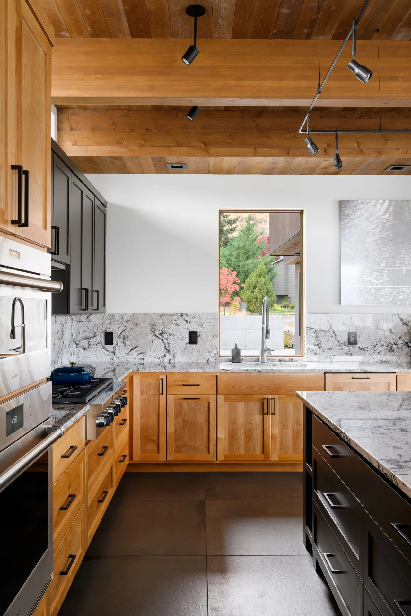
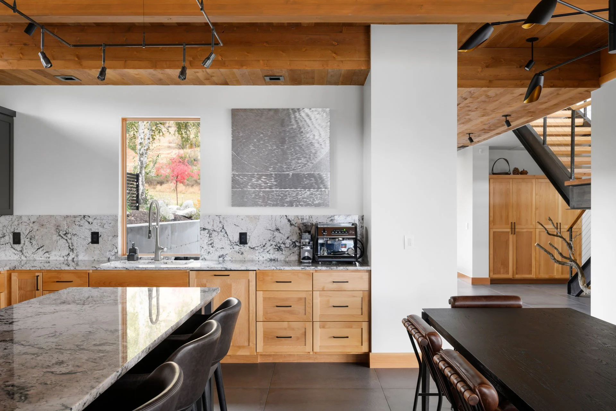
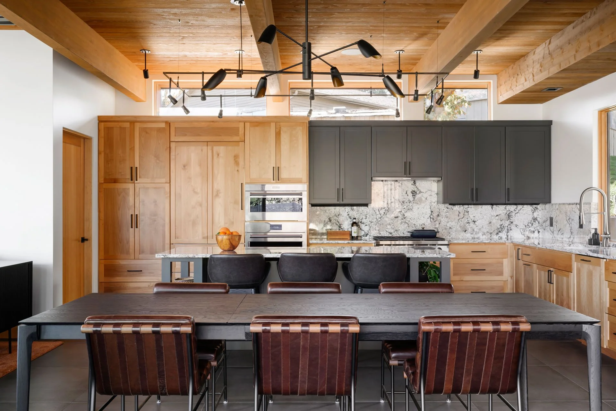
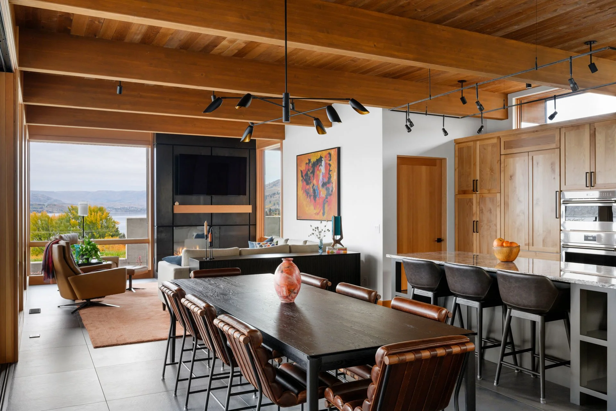
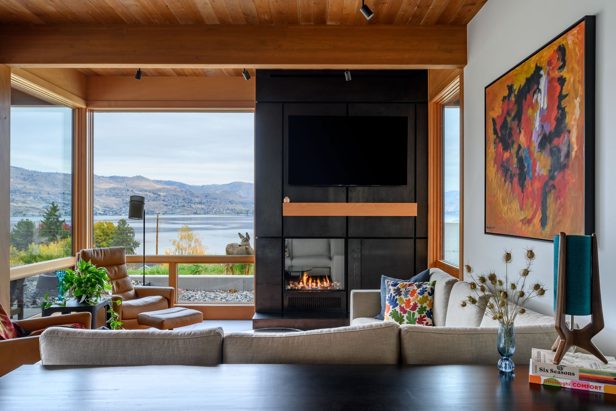
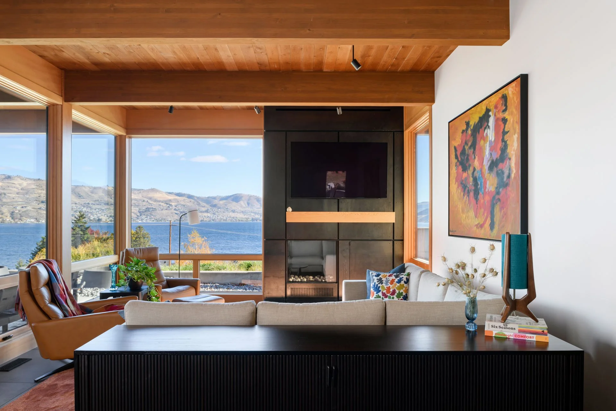
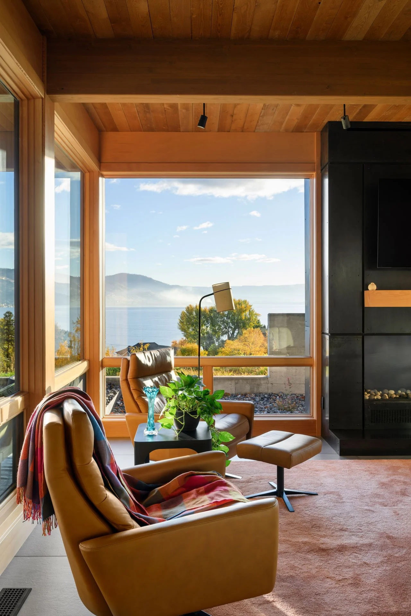
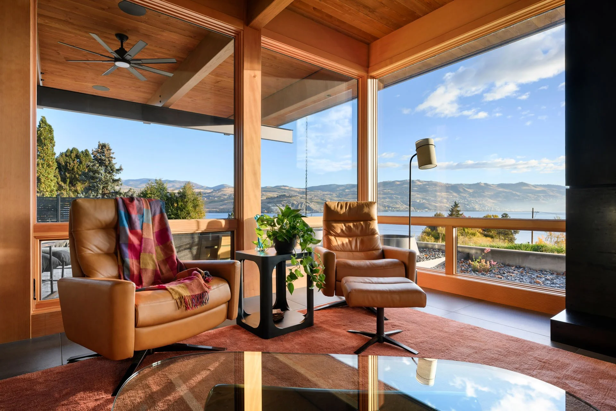
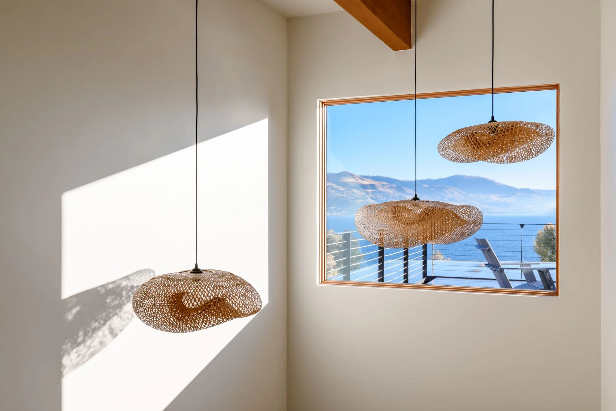
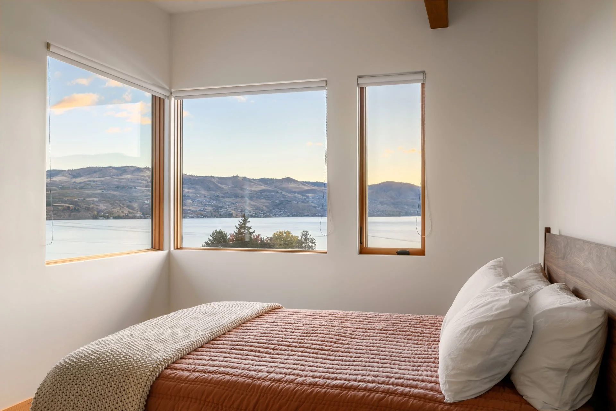
Designed for longevity and accessibility, the home balances modern design with timeless materials. Expansive glass openings capture panoramic lake views to the north and east toward the city of Chelan, while generous outdoor spaces—including a patio and pool—extend living to the landscape.
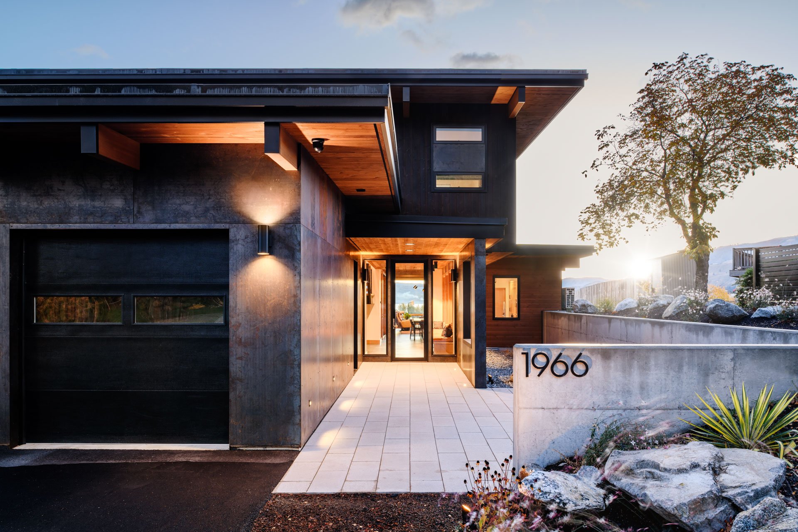
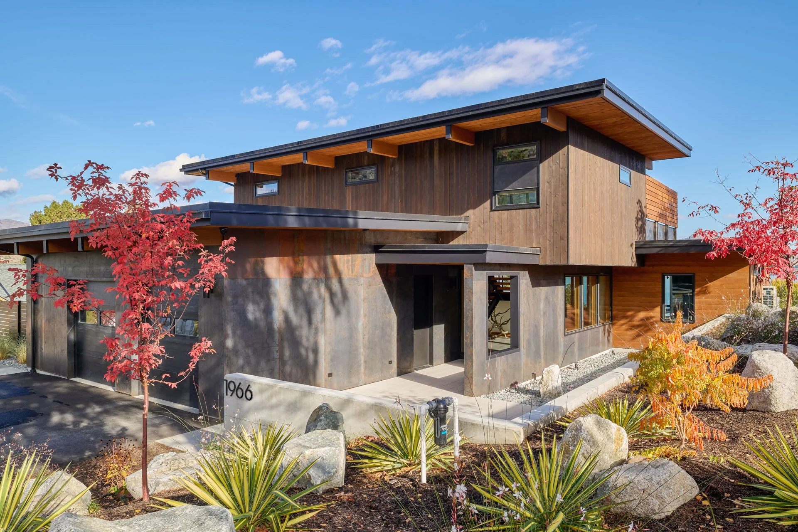
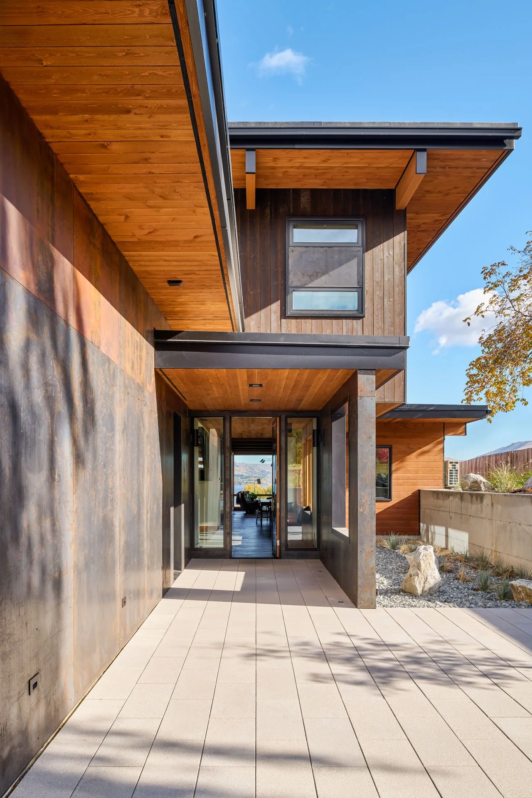
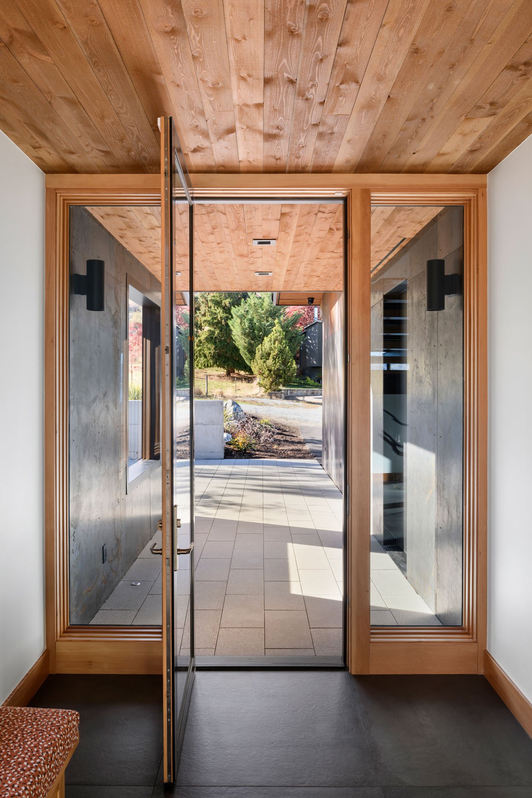
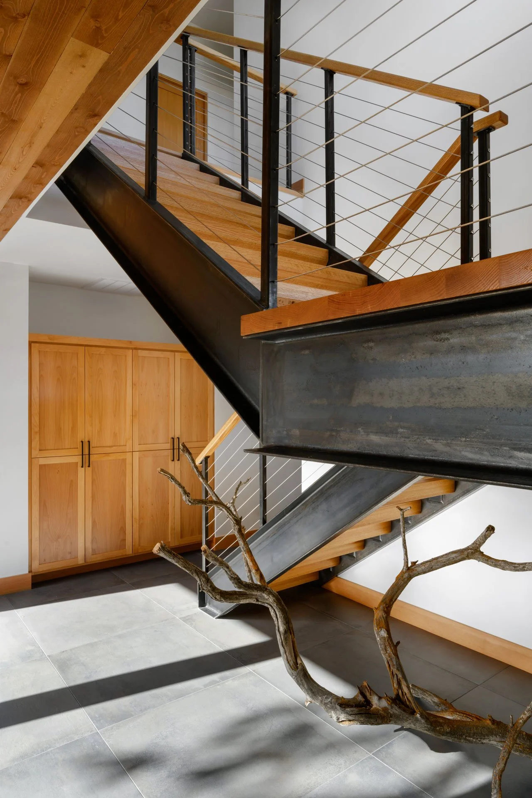
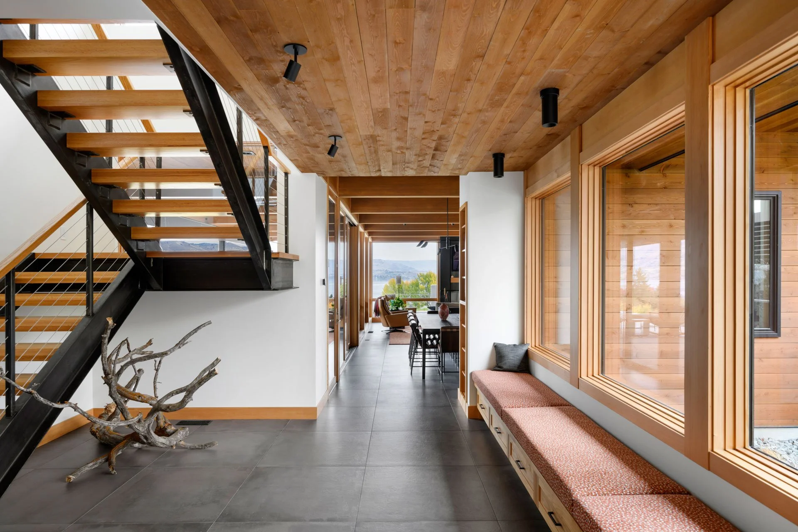
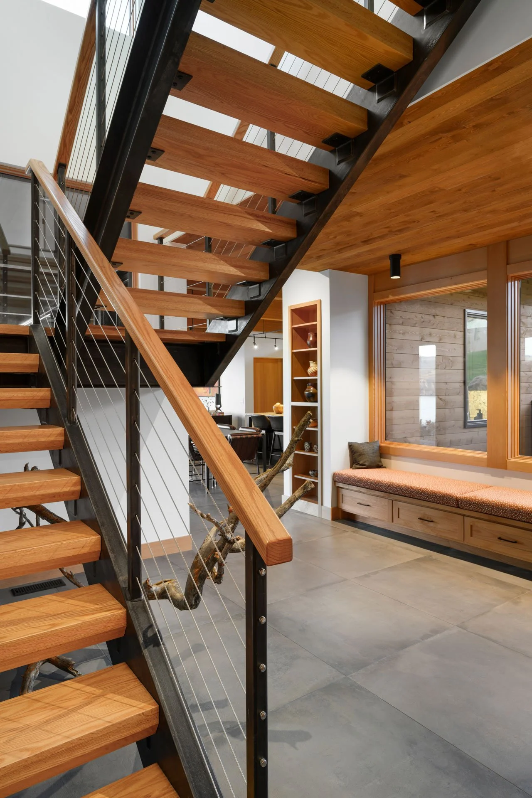
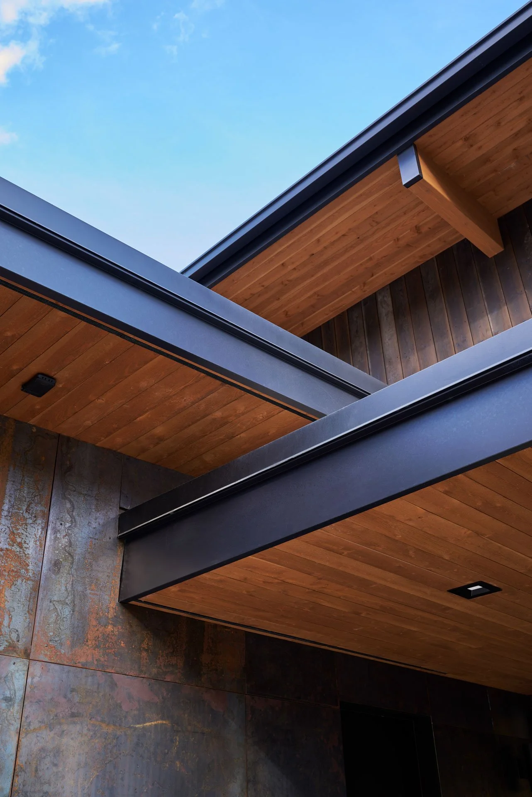
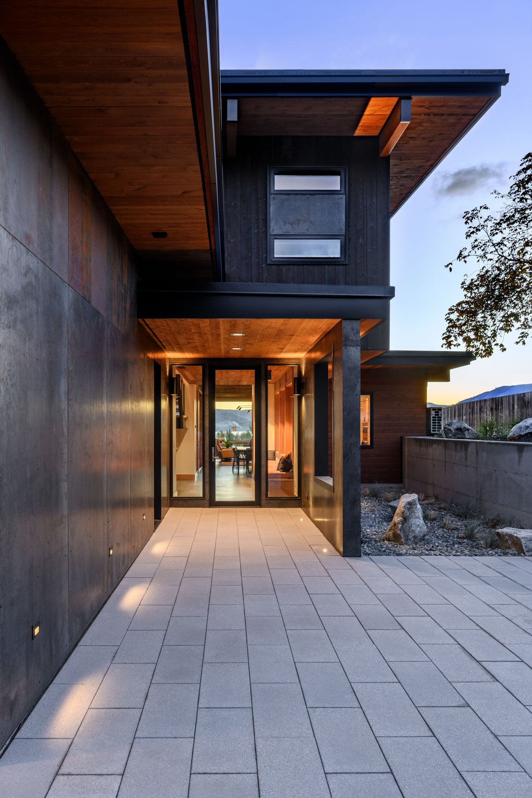
The architecture embraces clean lines, exposed structure, and natural finishes that express both craft and restraint. The exterior palette includes Montana Timber Charwood Shou Sugi Ban Douglas Fir, Corten and black-patina steel, and cast concrete—materials chosen for their texture, durability, and resonance with the region’s rugged terrain.
The result is a warm, contemporary retreat that reflects the owners’ world travels yet feels deeply rooted in the local character of Lake Chelan—an enduring place for family gatherings, reflection, and connection to home.
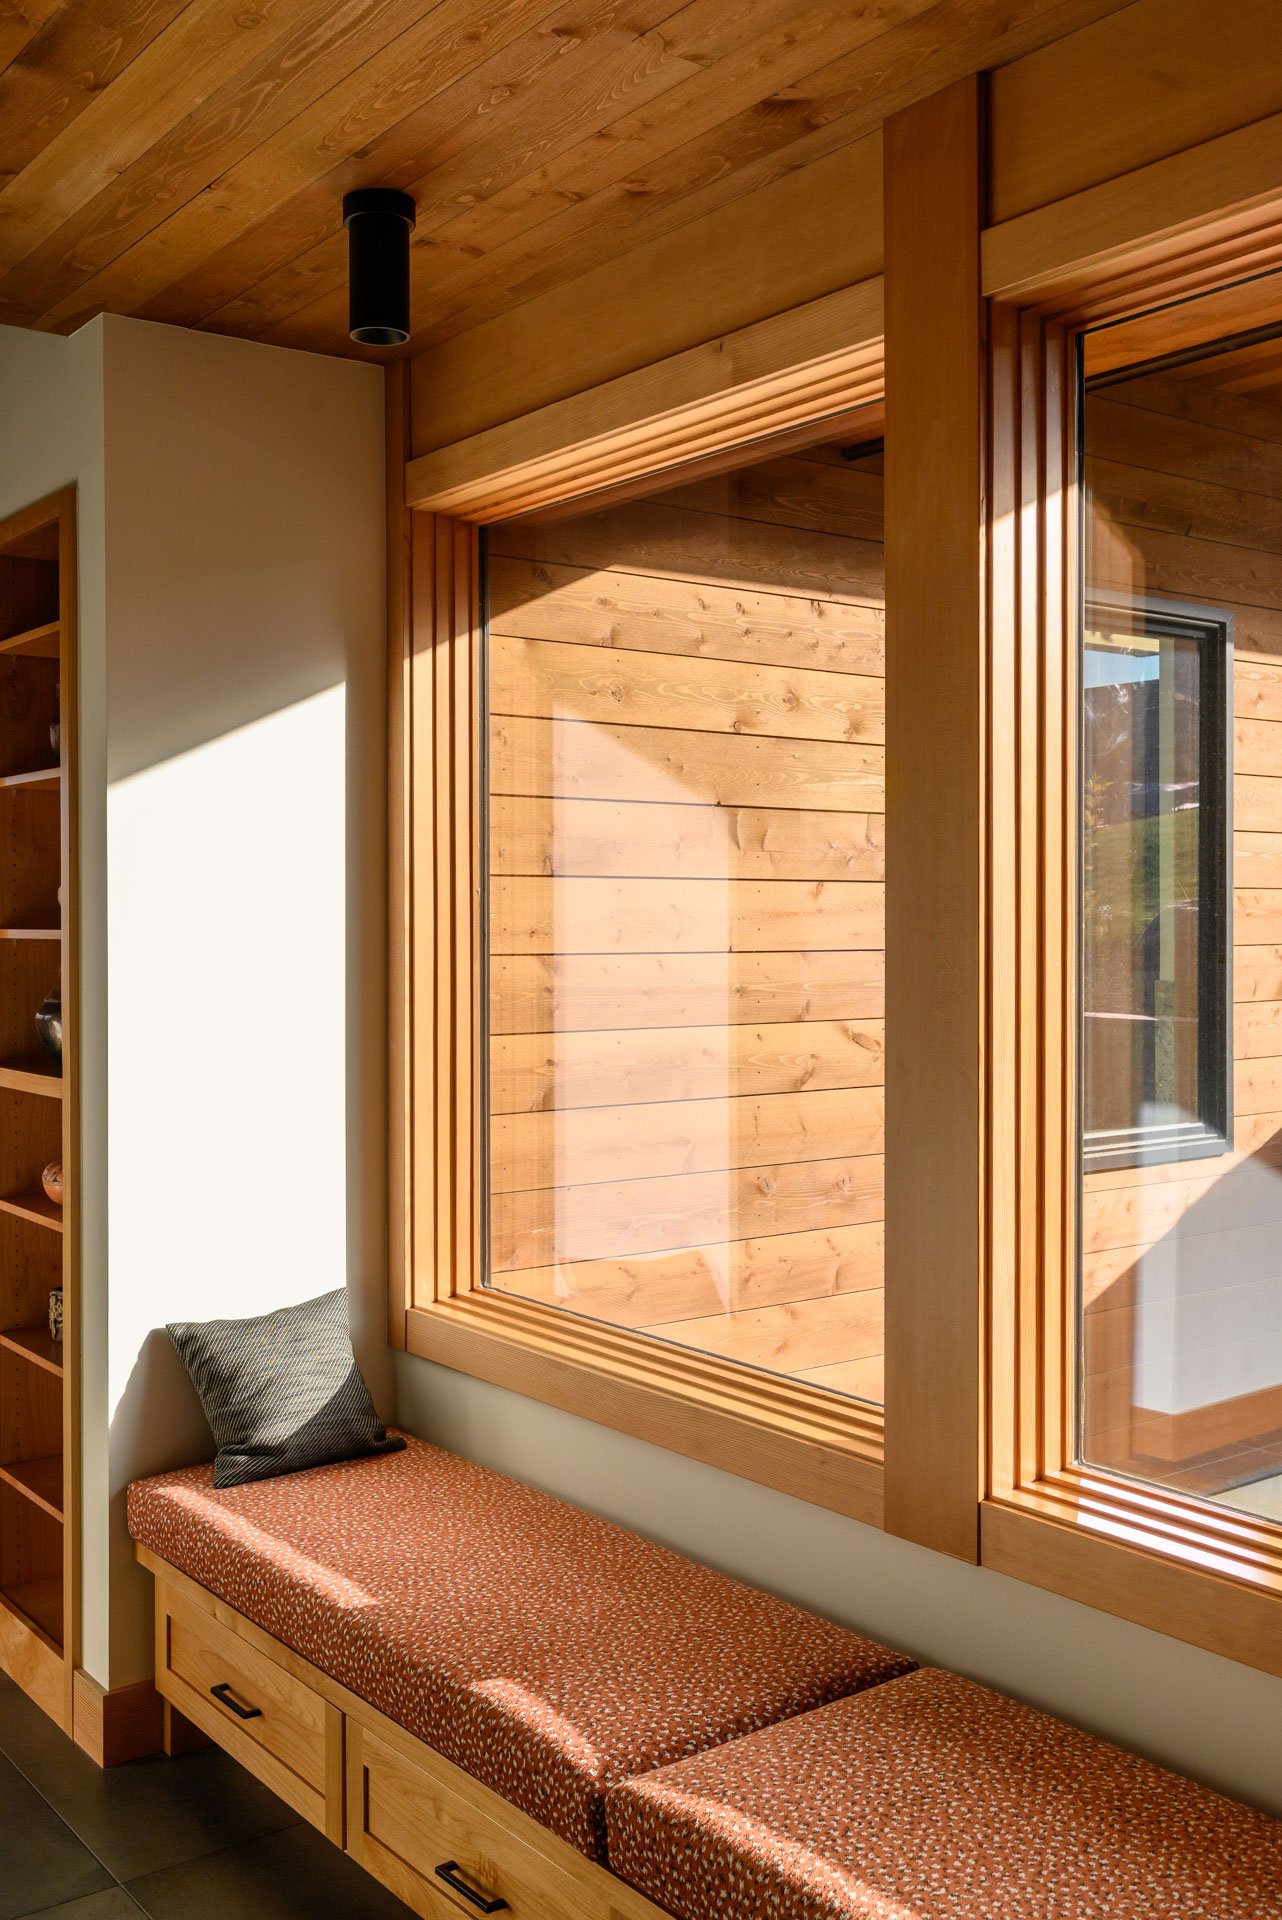
“From the outset, the project became an exercise in synthesis. Noreen gravitated toward a more modern architectural language; Phillip toward something warmer, more traditional, and familiar. Rather than choosing one direction over the other, the design embraces both. The home’s form is distinctly modern, while material choices, including wood interiors, exposed beams, and a grounded palette, lend a sense of warmth, texture, and permanence. “It was never about compromise,” says Steven Booher, Principal Architect. “It was about finding alignment and creating a home that felt true to both of them.””