Idyll Haus
PROJECT TYPE: RESIDENTIAL
LOCATION: FISH LAKE, WA
TEAM:
TODD SMITH, PRINCIPAL ARCHITECT
SAM WADE, PROJECT MANAGER
BRIAN HACKWORTH, PROJECT MANAGER
HANNAH HERING, INTERIOR DESIGNER
STRUCTURAL ENGINEER: BTL ENGINEERING
CONTRACTOR: CHRIS GROBY, CARLISLE CLASSIC HOMES
LANDSCAPE ARCHITECT: SCJ STUDIO
PHOTOGRAPHER: WILL AUSTIN
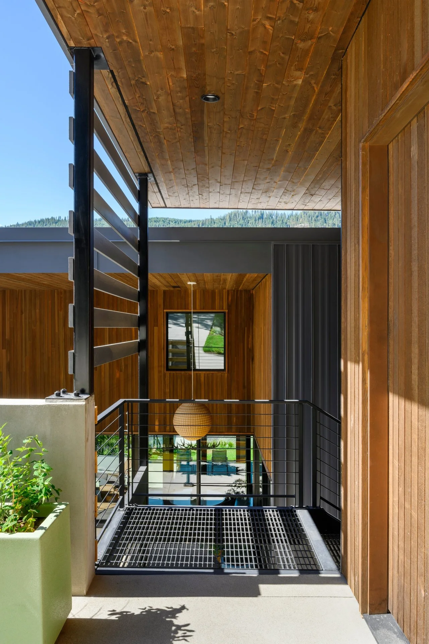
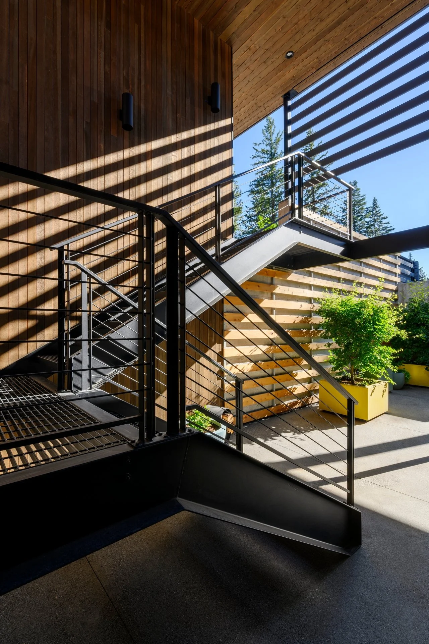
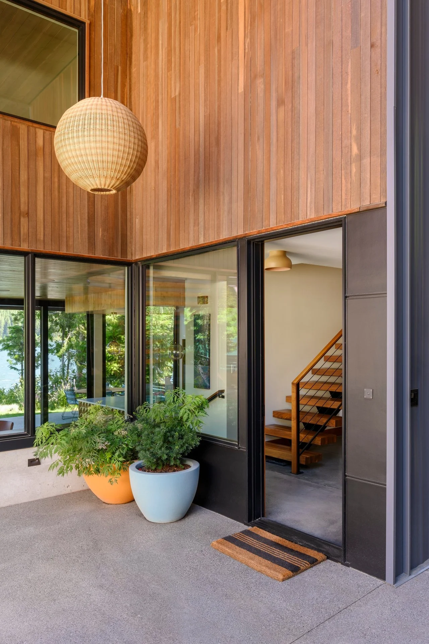
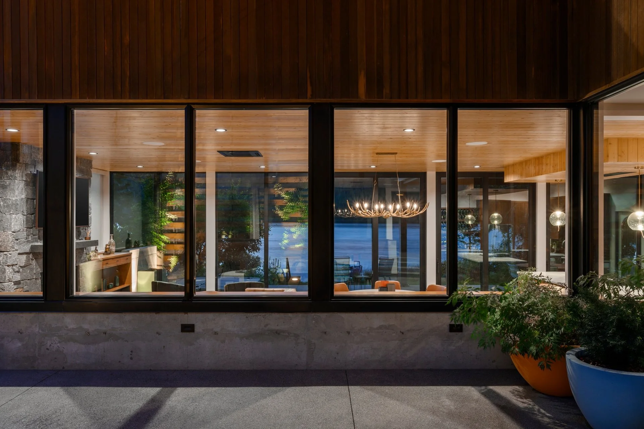
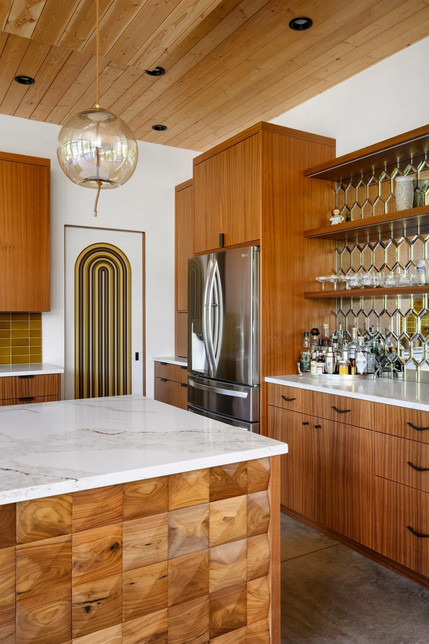
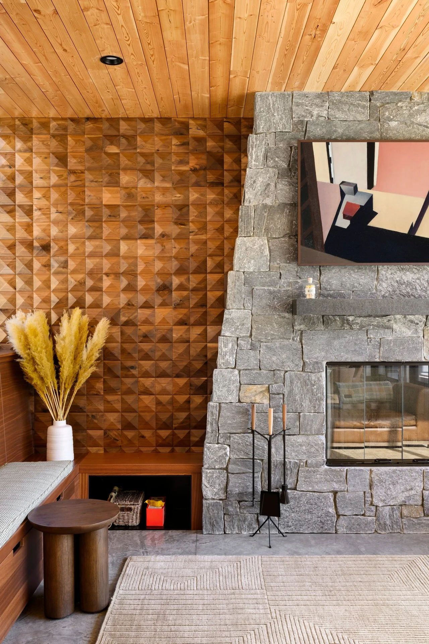
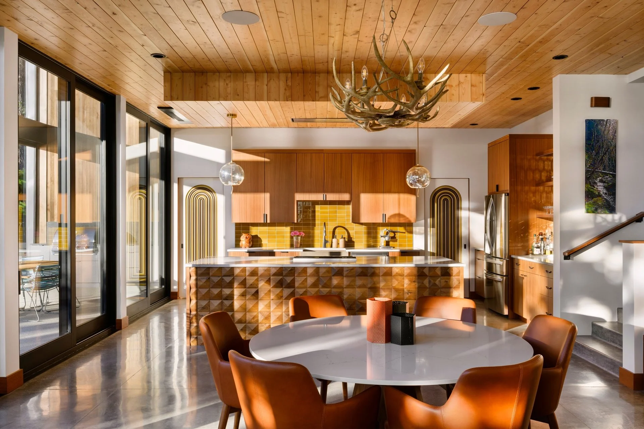
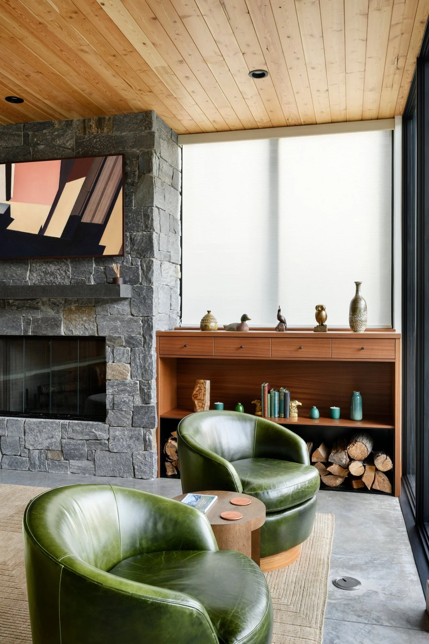
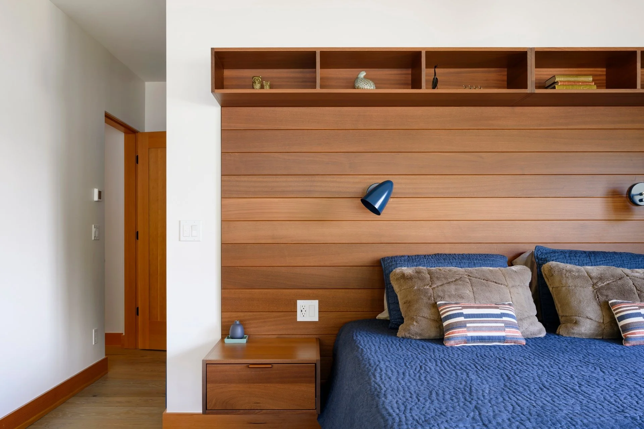
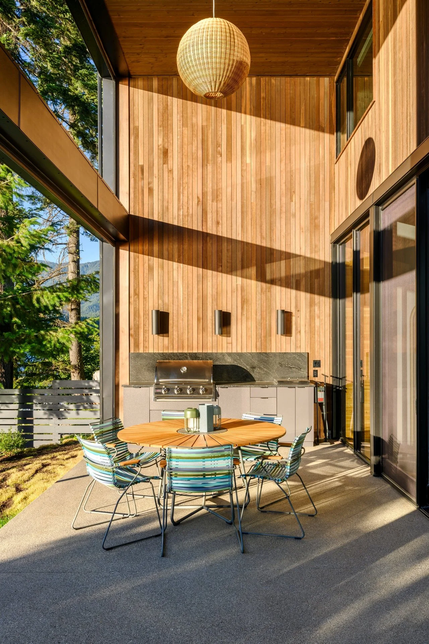
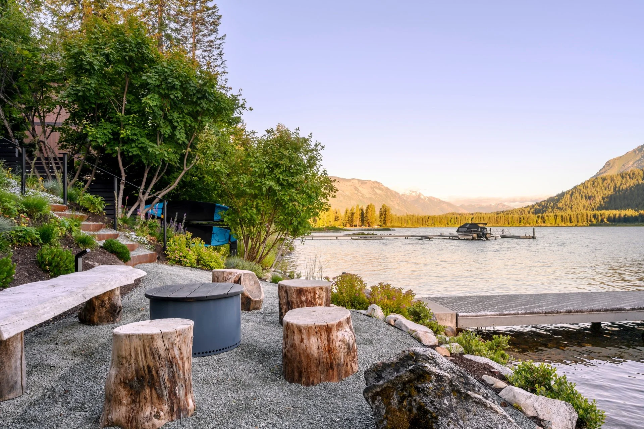
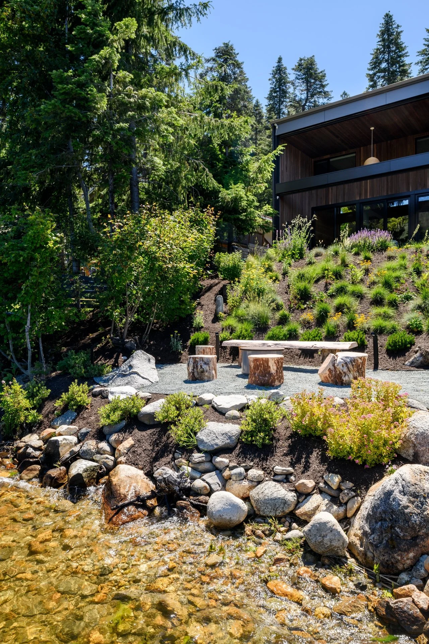
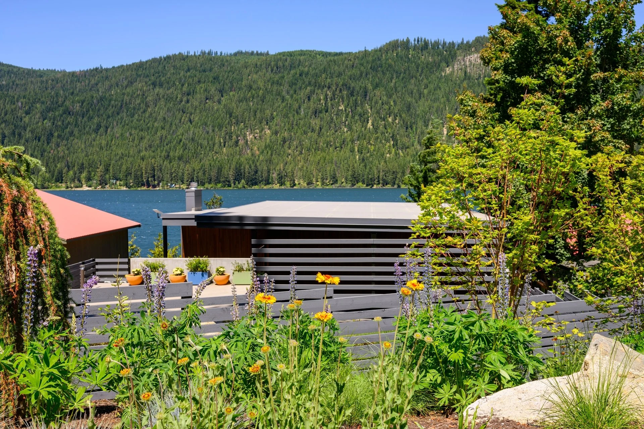
Set on the shore of Fish Lake, this compact retreat reimagines the lake house as a year-round gathering space designed for entertaining without overnight crowds, prioritizing shared experiences, indoor-outdoor living, and long-term comfort over size. Playful, craft-driven interiors — featuring an asymmetrical mid-century–inspired fireplace, built-in view seating, hand-painted kitchen doors, mirrored bar backsplash, and rich sapele millwork — pair with layered exterior spaces including sheltered courtyards, mechanized bug-screened outdoor rooms, and a fully equipped outdoor kitchen to create a highly livable, seasonally adaptable waterfront home.