Fox Road 02
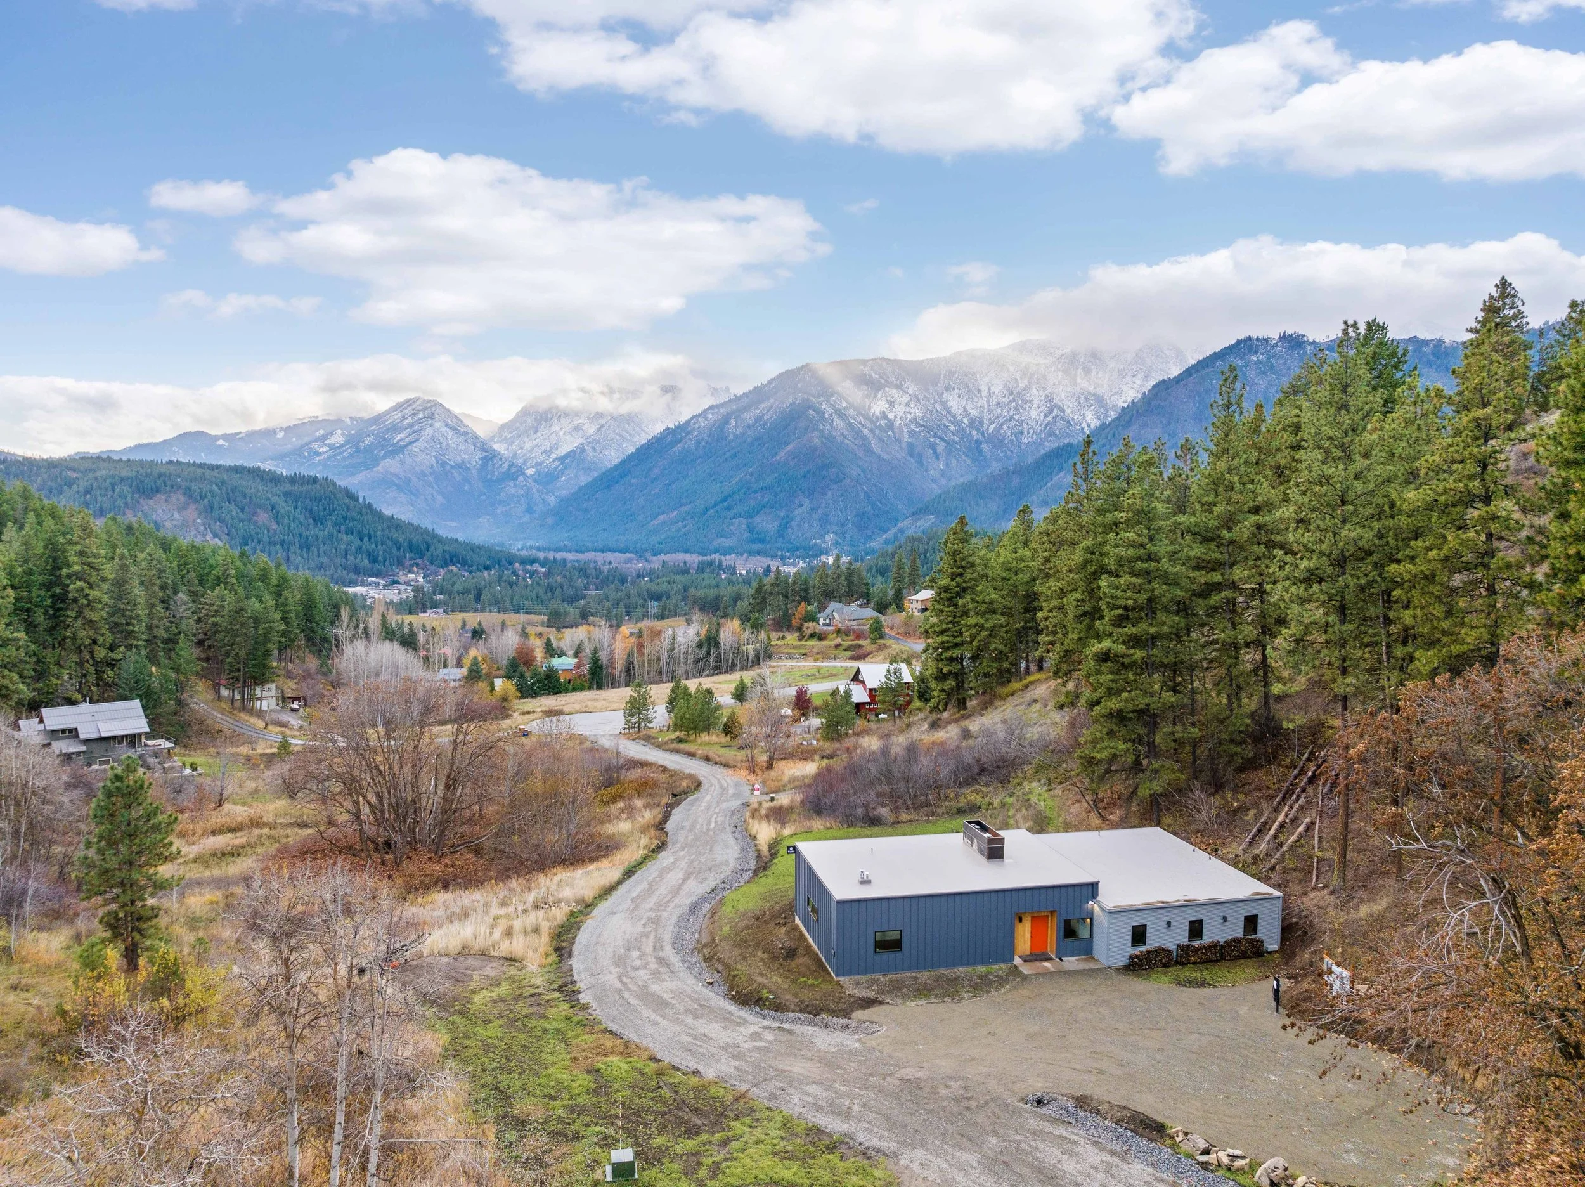
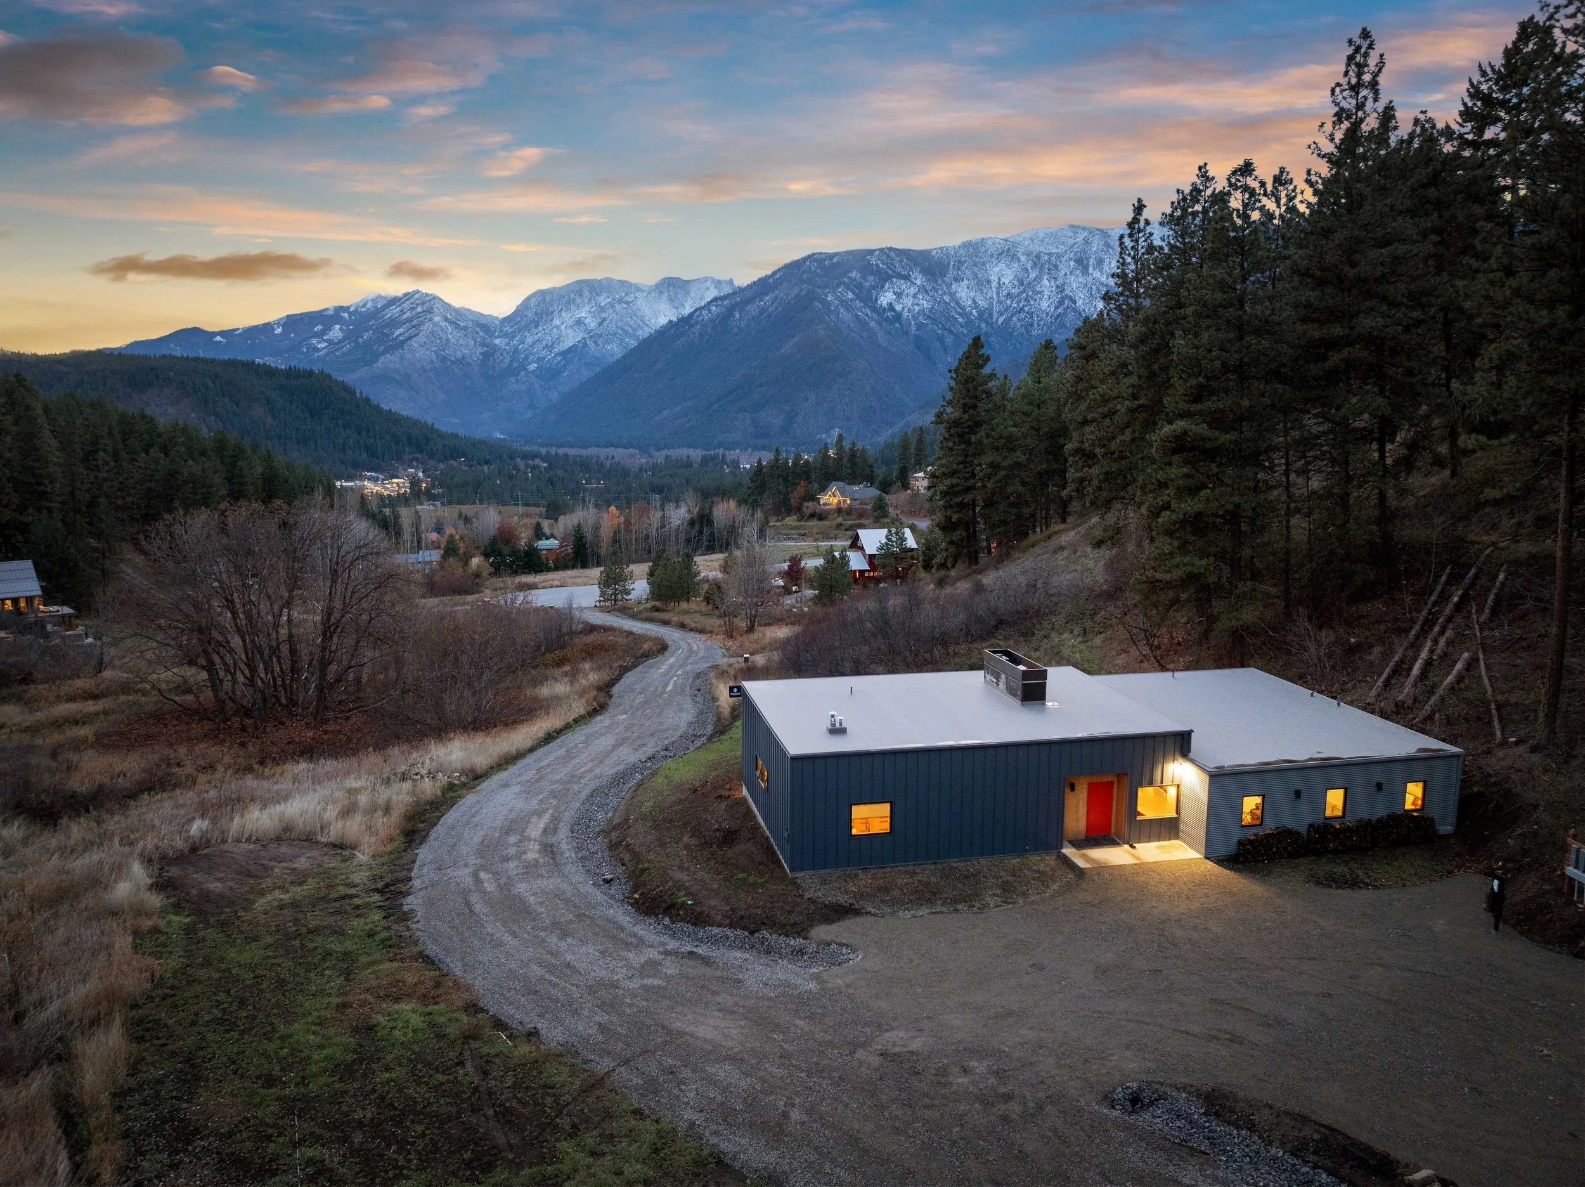
This Mountain Modern home’s form and layout is shaped by solar exposure, panoramic views, accessibility, privacy, shade, noise reduction, and natural light.
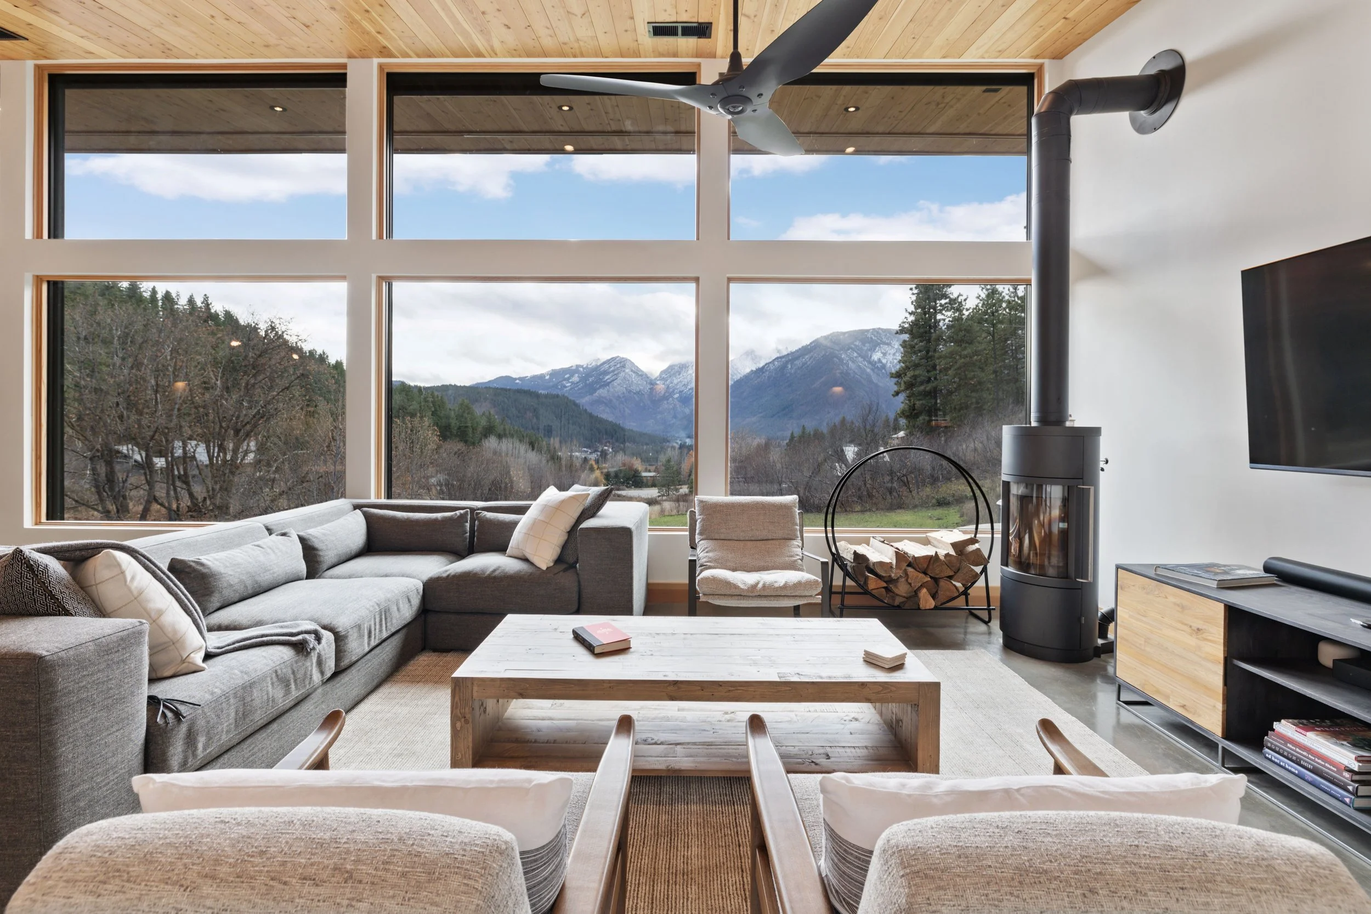
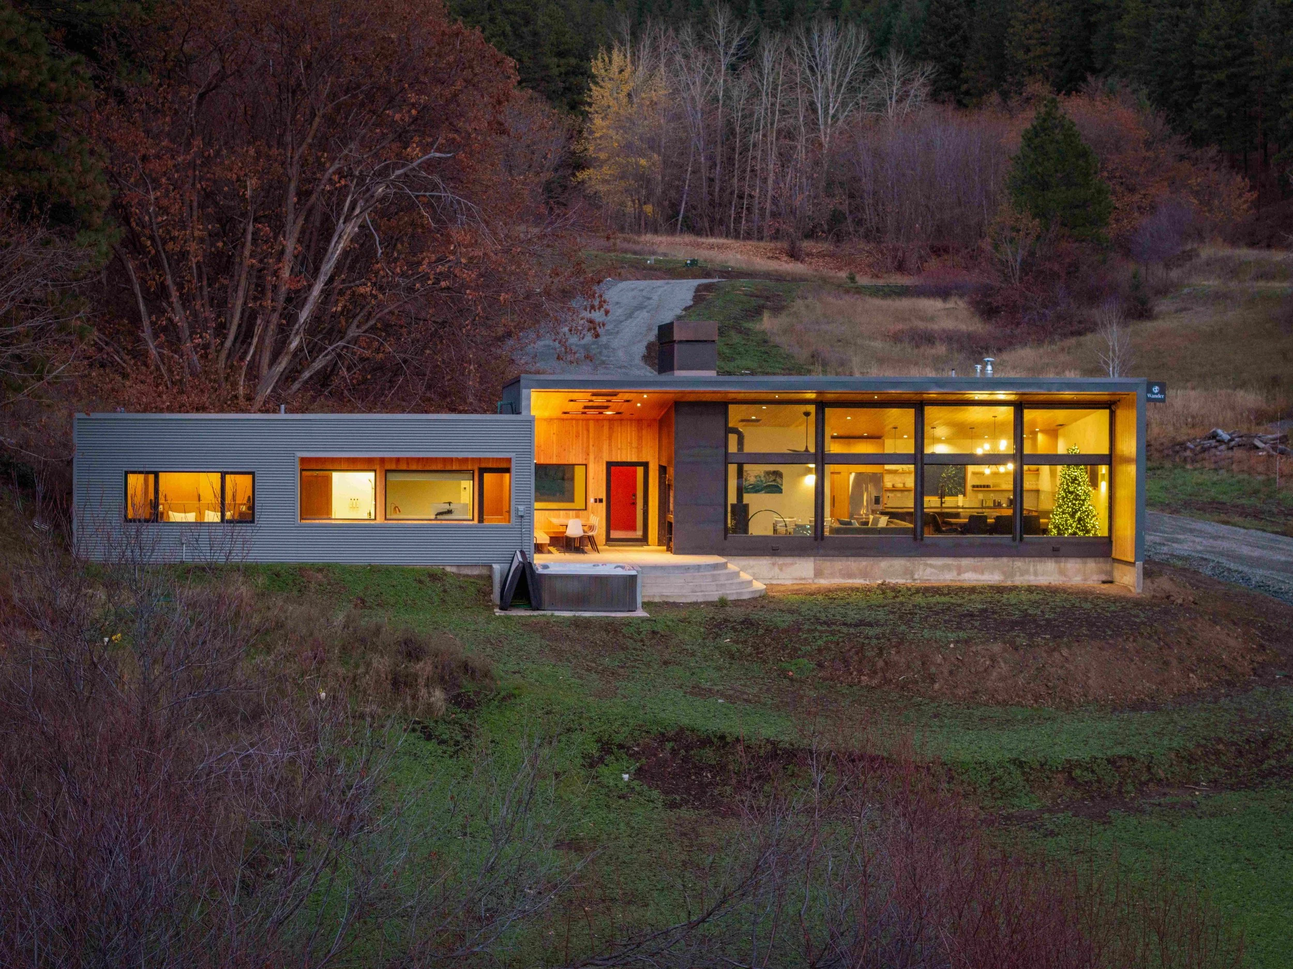
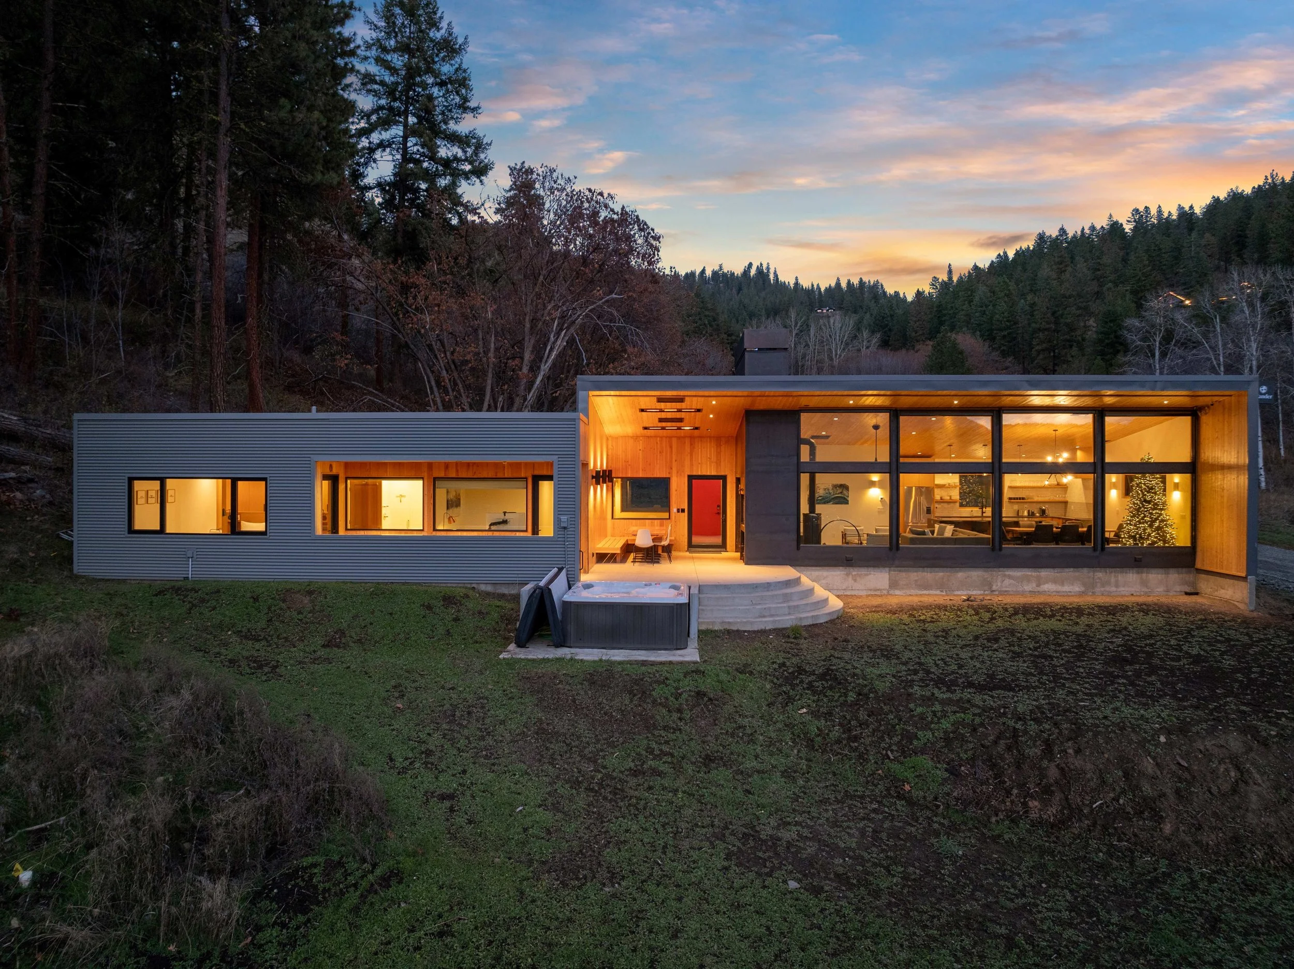
The exterior soffits play a pivotal role, integrating electronically controlled roller shades that shield the interiors from the intense western sun while preserving the views toward Icicle Ridge and the Enchantments. Crafted from an almost transparent, dark fabric, these shades mitigate snow glare in winter and curtail 90 percent of solar heat gain during summers.
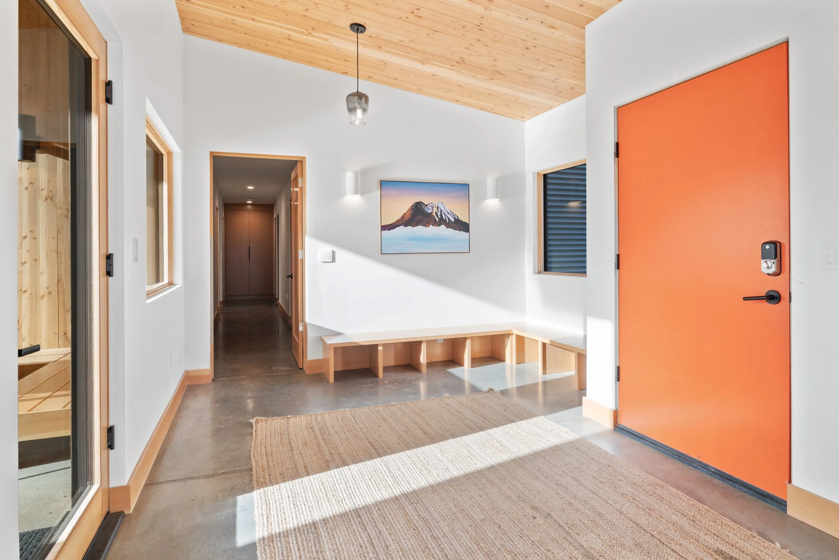
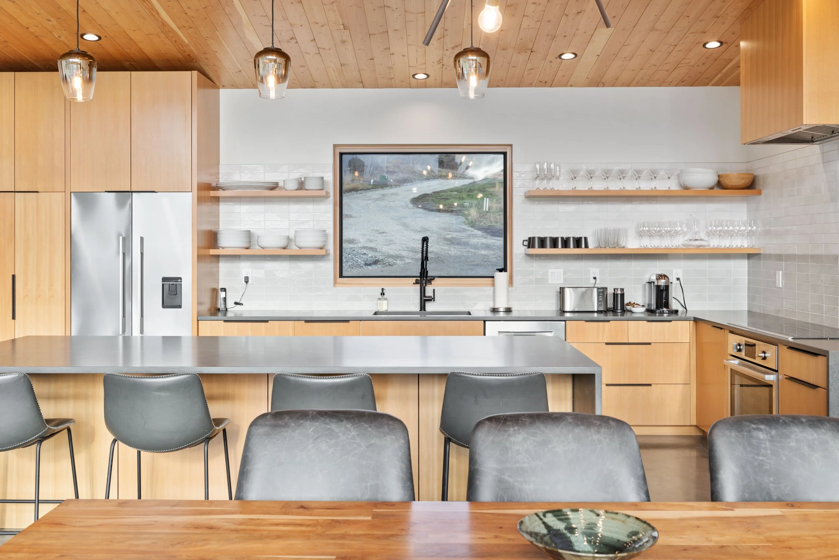
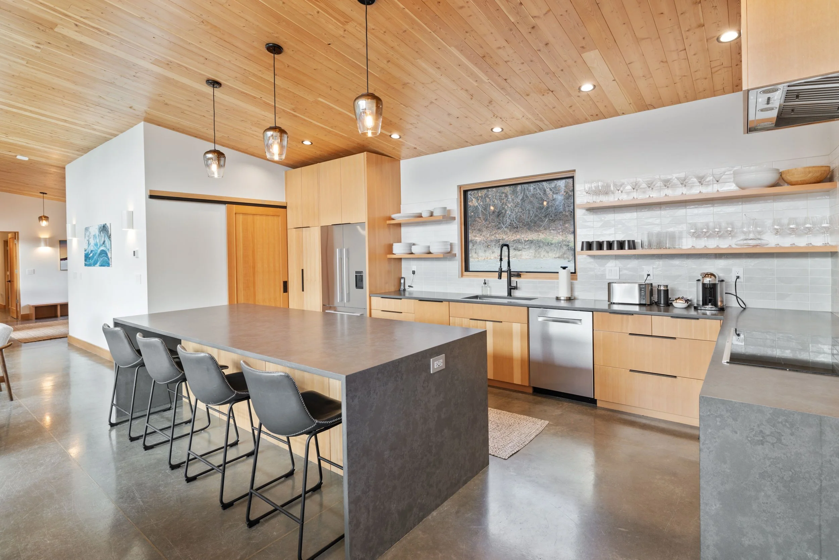
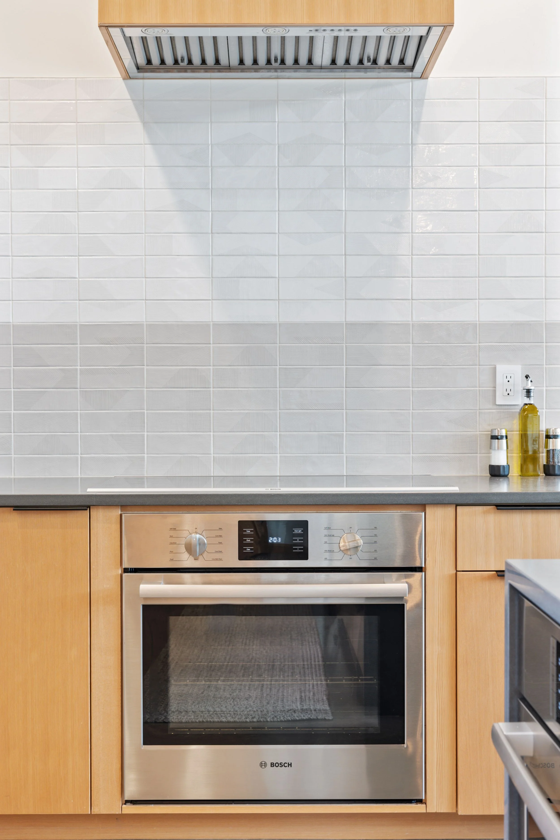
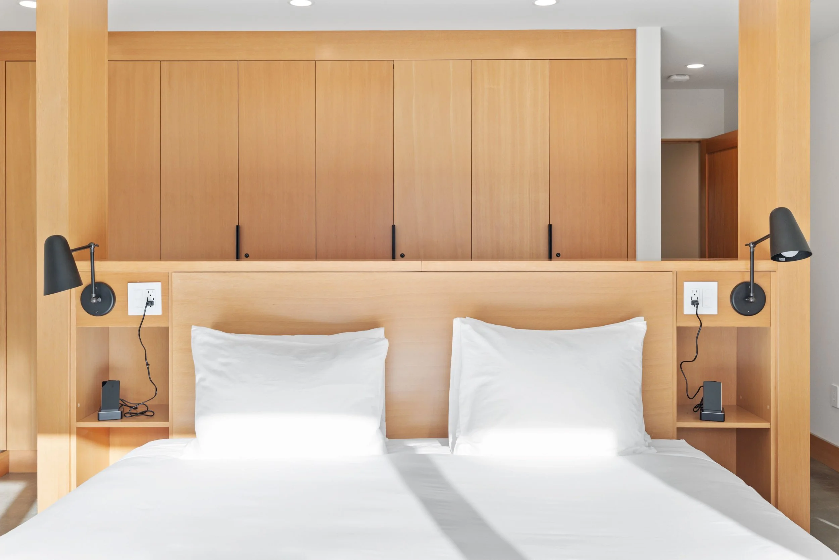
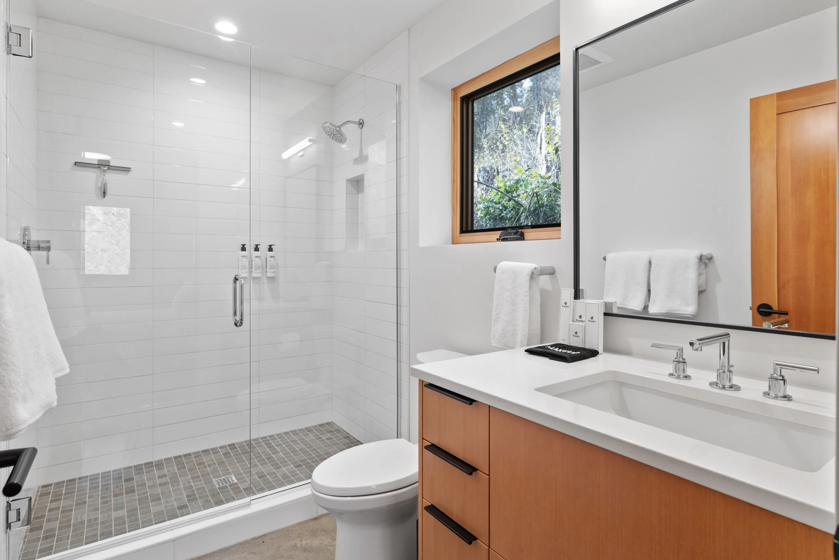
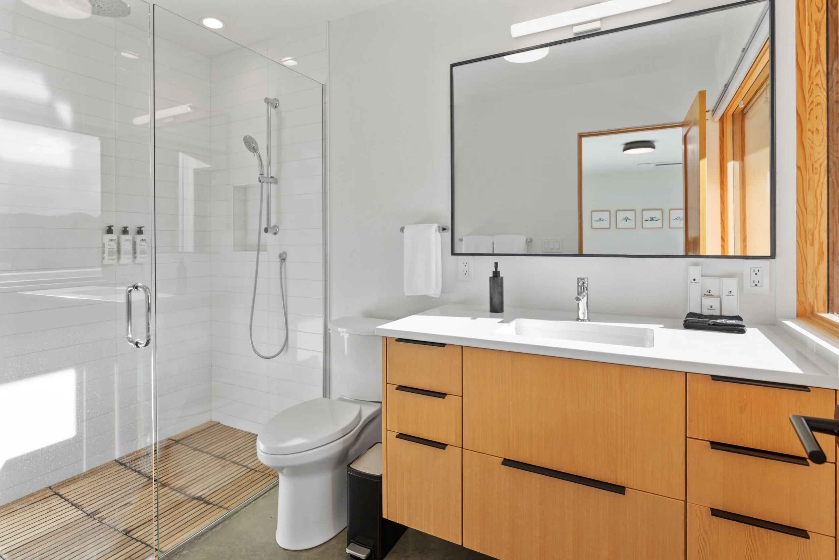
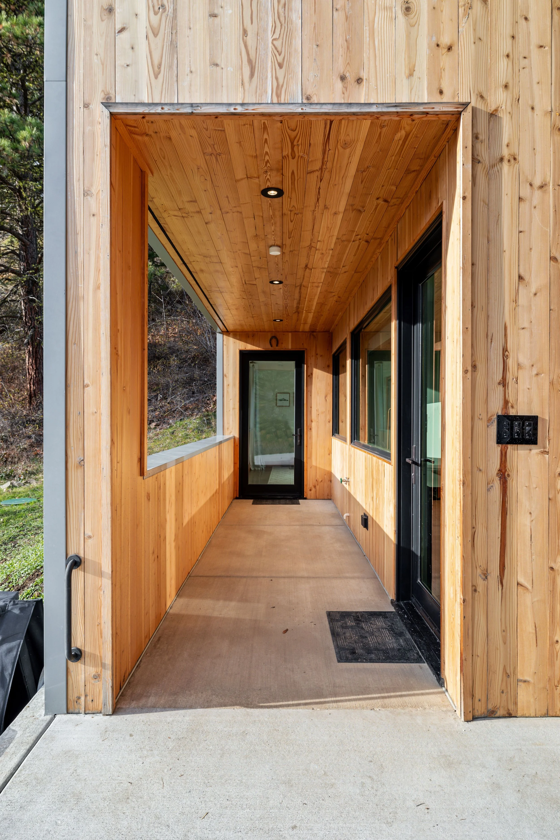
A palette of dark, glossy concrete dominates the counters and floors, exuding a modern, minimalist aesthetic. The pale walls accentuate the clean lines, while the warmth of Douglas fir permeates through the trim, cabinetry, ceiling, and furnishings. The exterior strikes a balance between fir and Firewise metal.
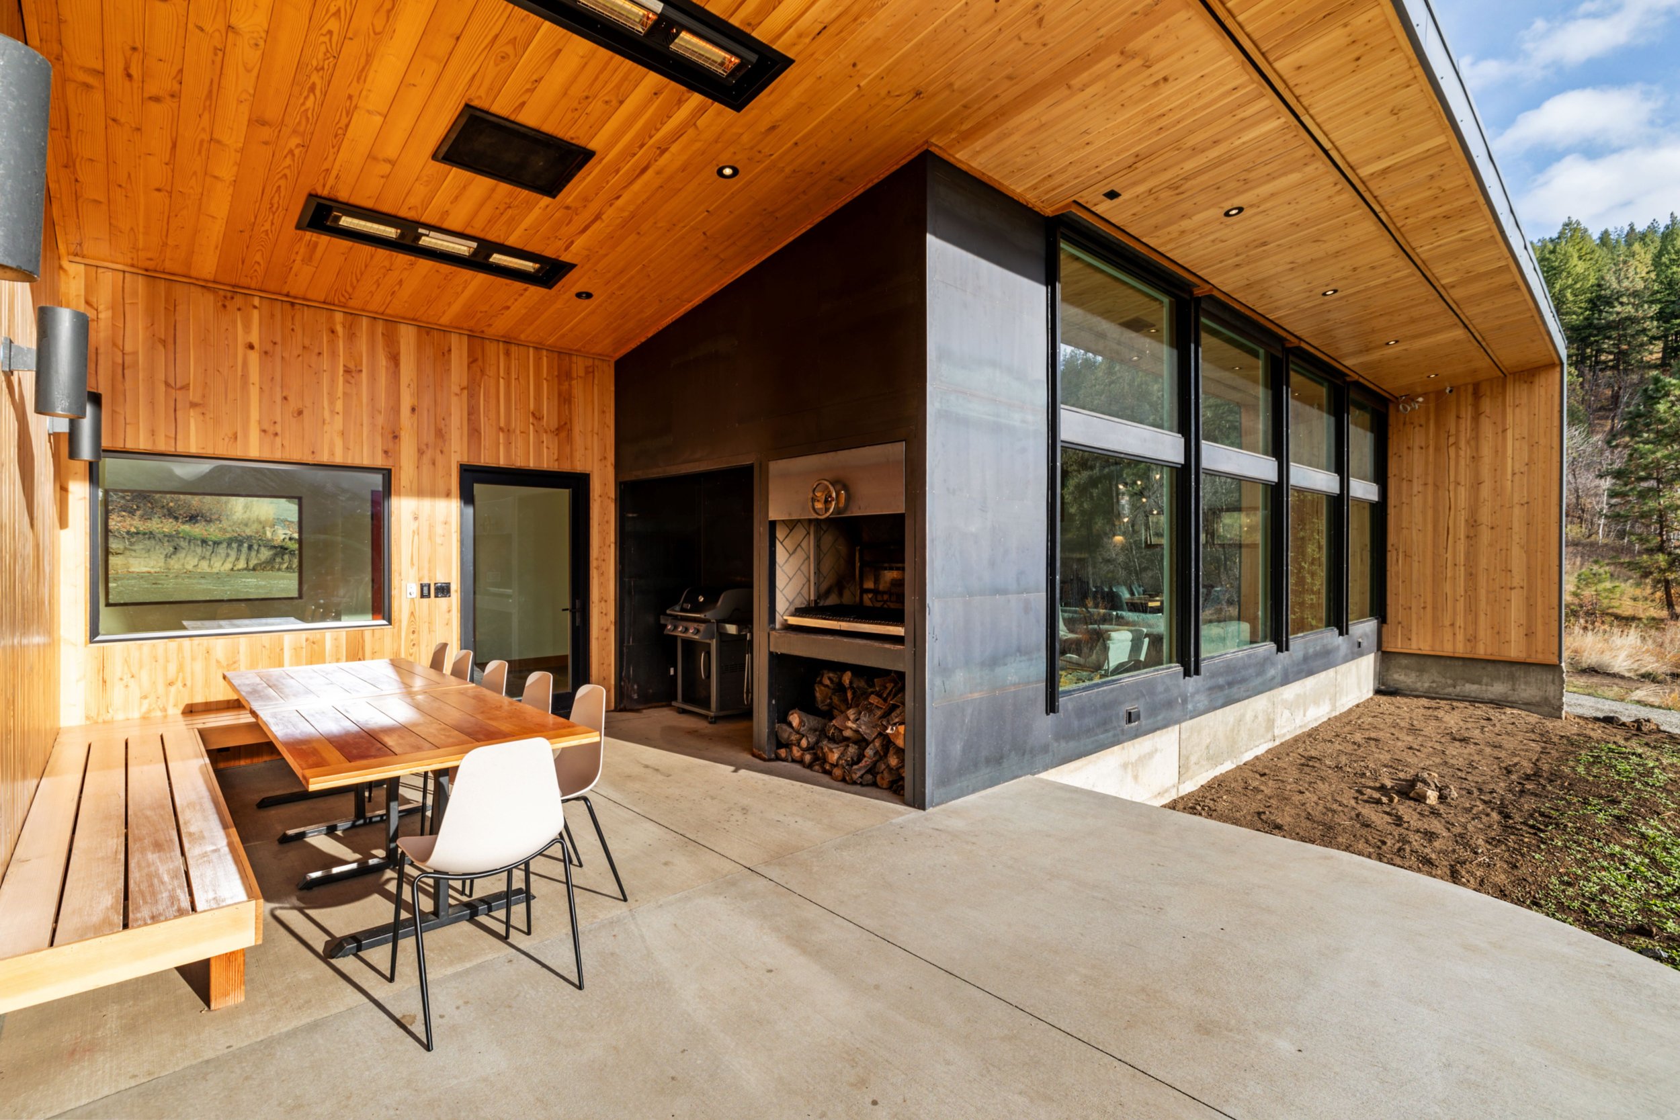
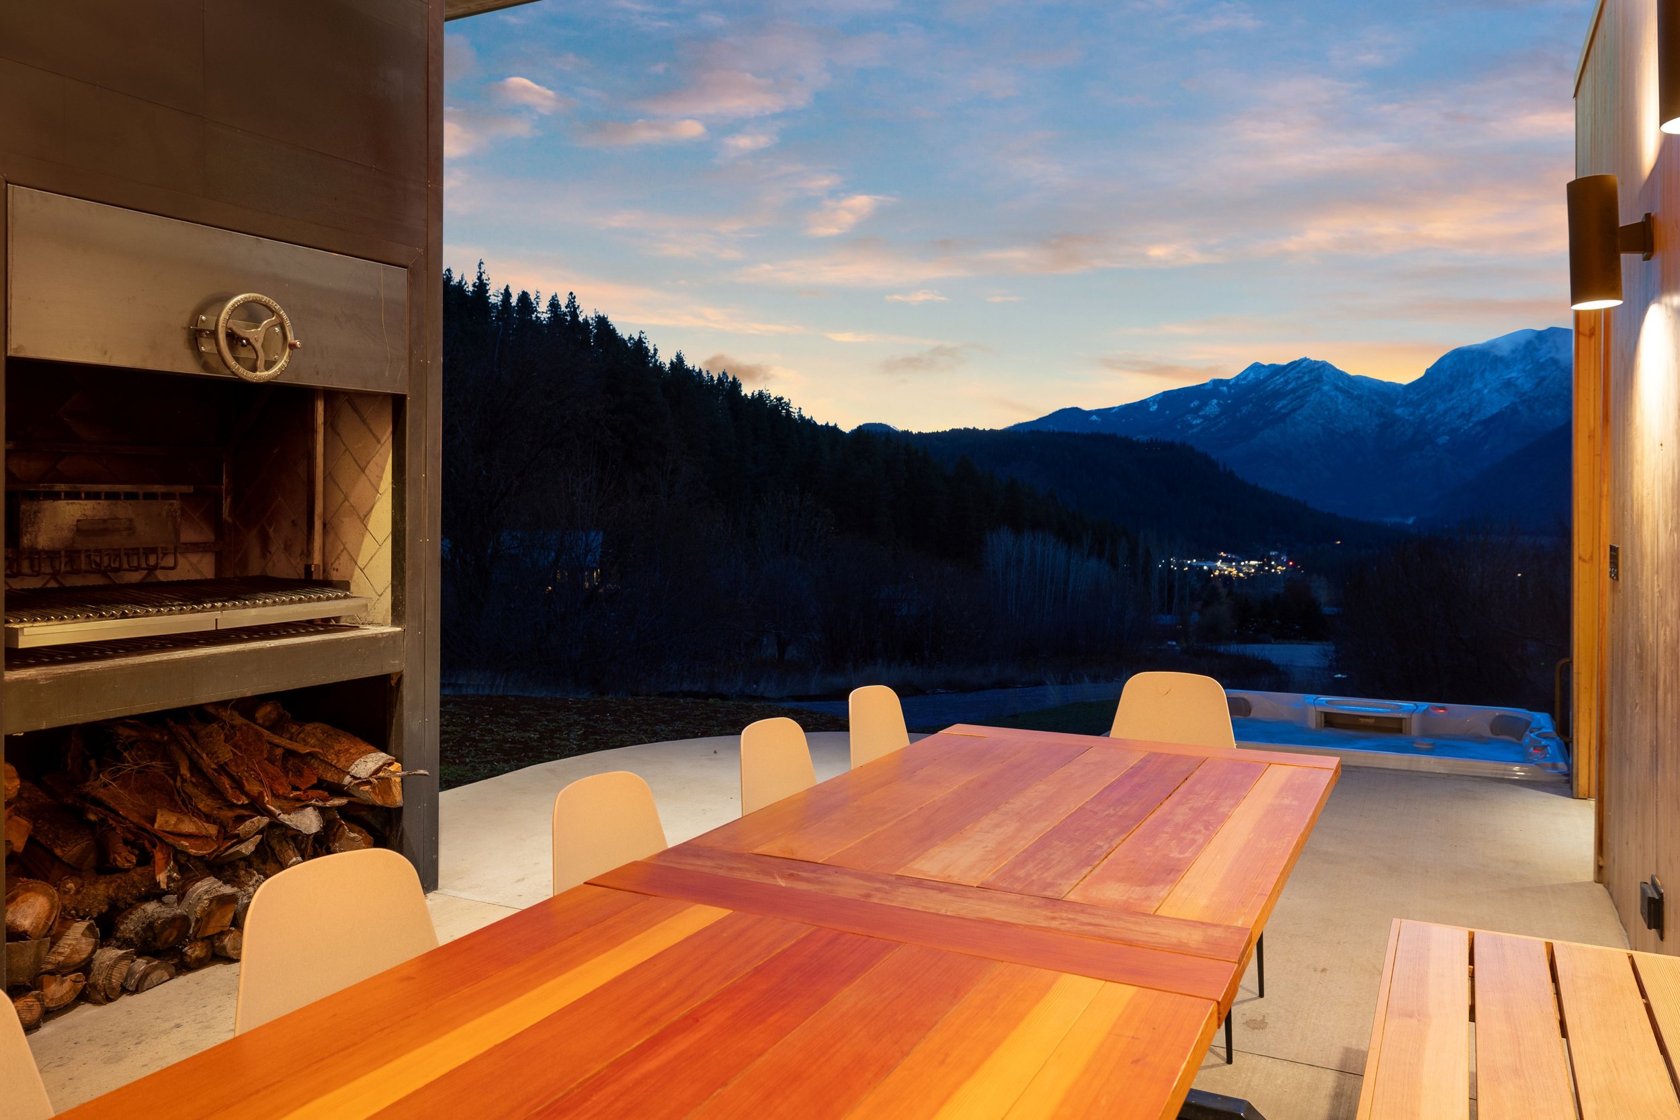
A favored hangout spot is the wood-lined patio, equipped with built-in seating and heated from above. This outdoor oasis, protected from the elements, boasts a restaurant-grade Argentinian barbecue and chimney, creating an idyllic setting for entertaining a young family. The design places a premium on showcasing stunning views, with simplicity evident in slab Vertical Grained Fir, concrete floors, and a bright orange door—a playful nod to the joyous spirit within.
PROJECT TYPE: RESIDENTIAL
LOCATION: LEAVENWORTH, WA
TEAM:
TODD SMITH, PRINCIPAL ARCHITECT
JOSE HURTADO, ARCHITECTURAL DESIGNER
BOSTON KIEHN, INTERIOR DESIGNER
CONTRACTOR: CARLISLE CLASSIC HOMES
STRUCTURAL ENGINEER: BTL ENGINEERING
PHOTOGRAPHER: WANDER