corliss
PROJECT TYPE: COMMERCIAL
LOCATION: WALLA WALLA, WA
TEAM:
TODD SMITH, PRINCIPAL ARCHITECT
CONTRACTOR: OWNER
STRUCTURAL & CIVIL ENGINEER: AHBL
PHOTOGRAPHER: WILL AUSTIN
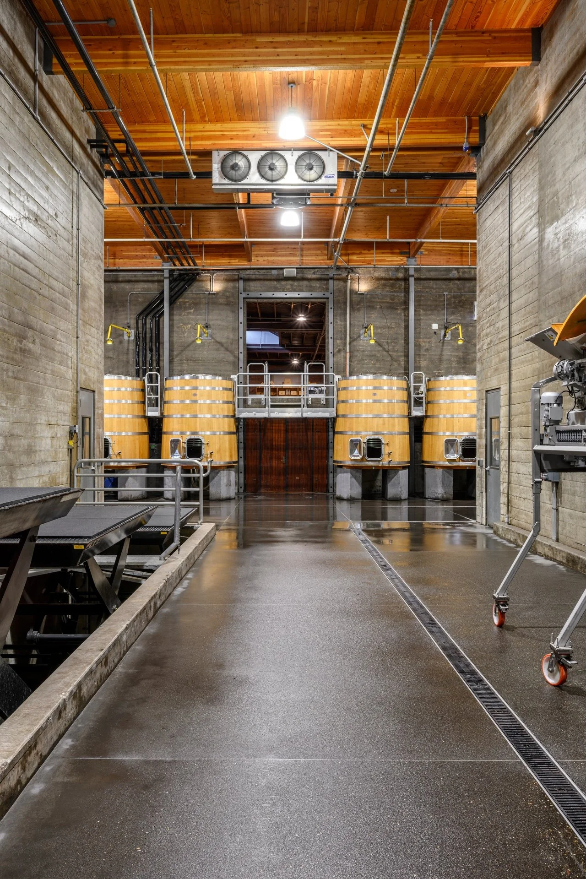
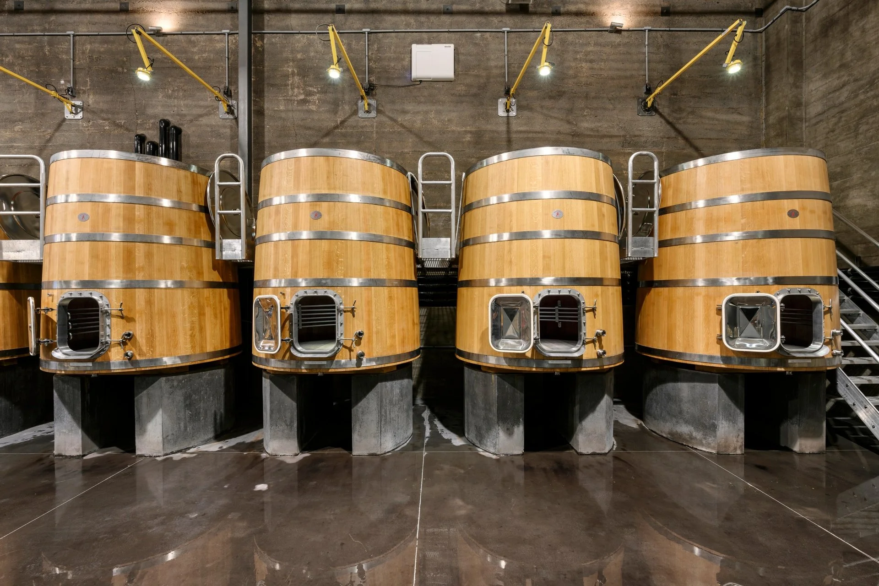
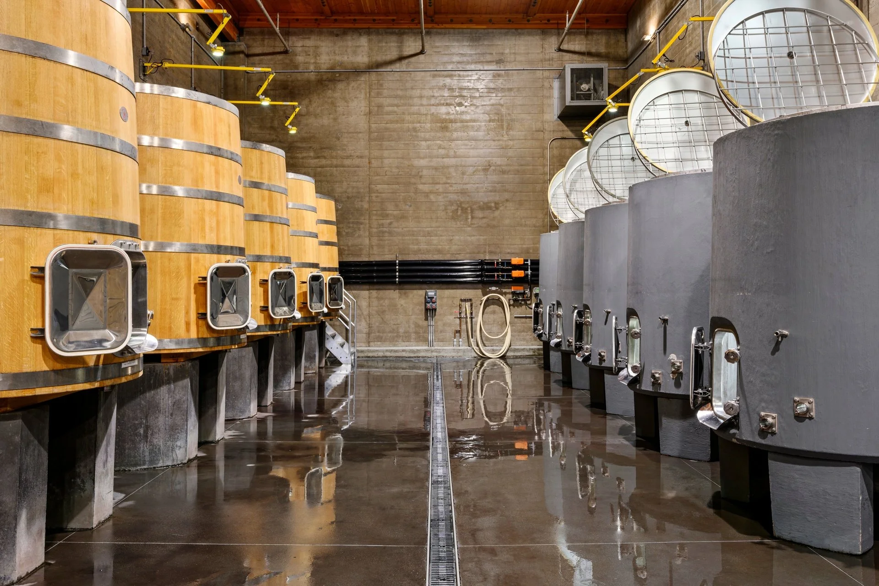
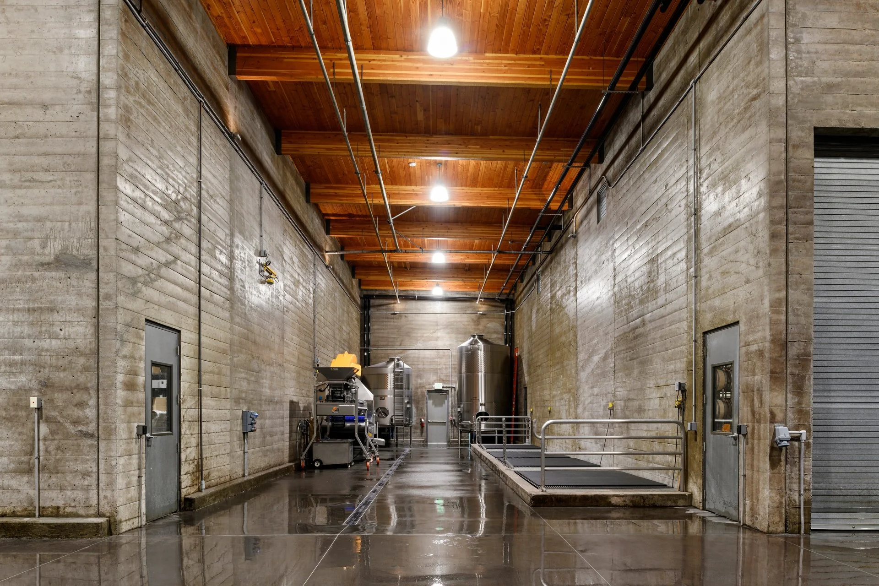
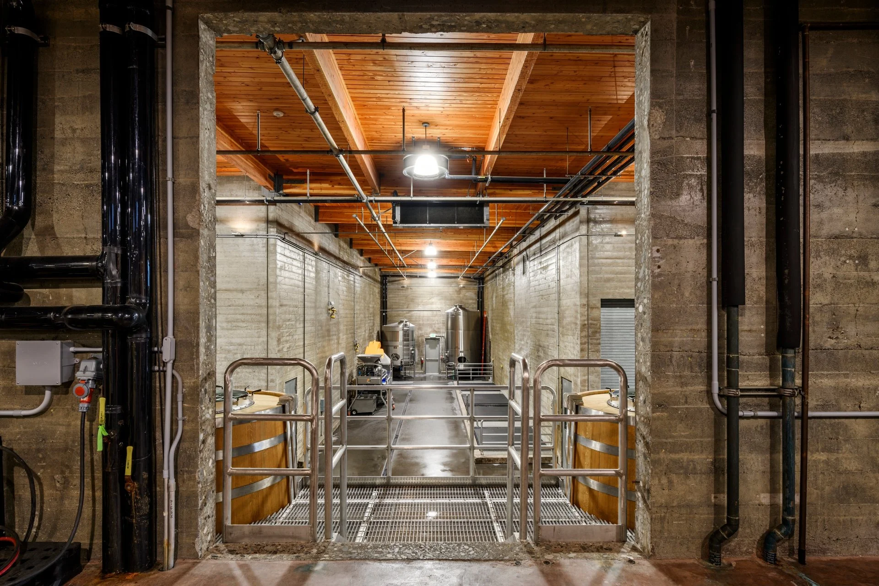
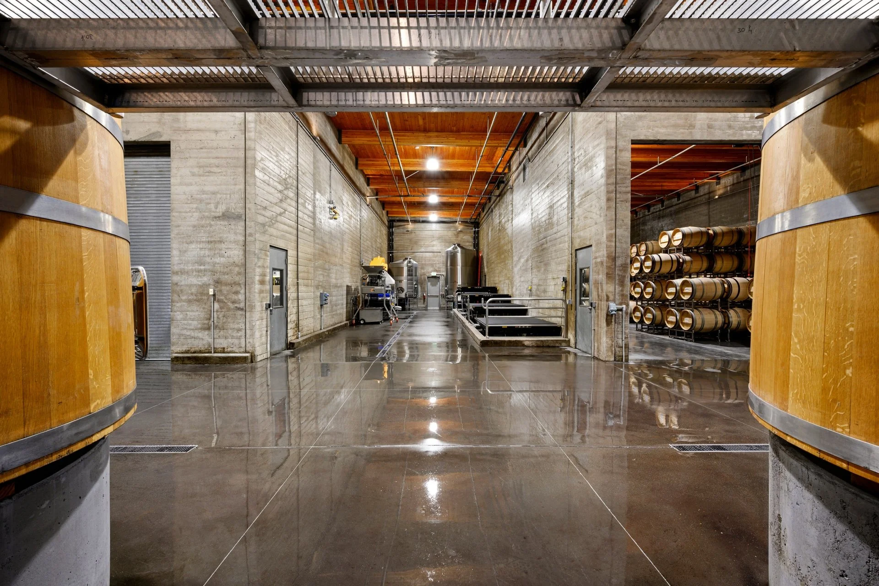
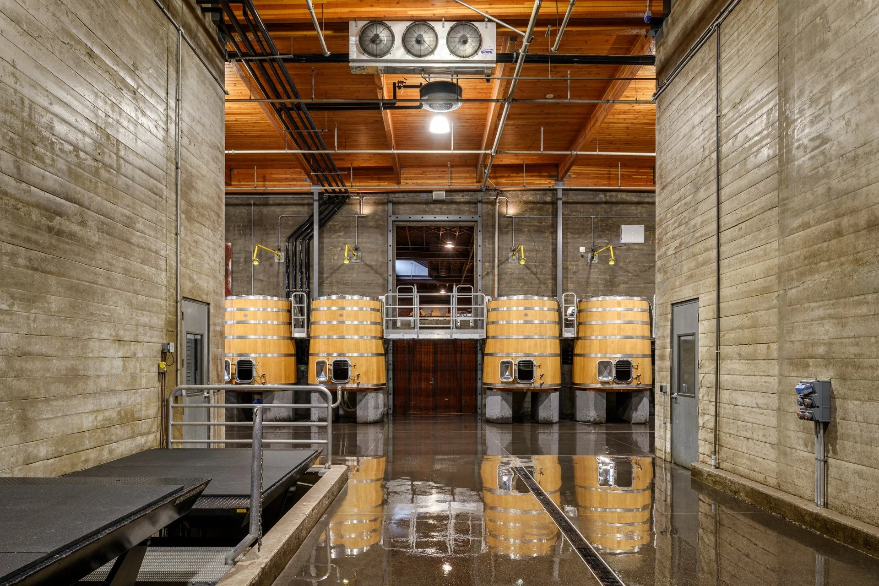
Corliss Winery's architectural transformation is an aggregation of tradition and innovation. Housed in a repurposed old bakery, the 12,000 sq. ft. addition integrates with the existing structure through a cast-in-place insulated sandwich wall construction, supporting a large-scale glulam beam and decking roof system.
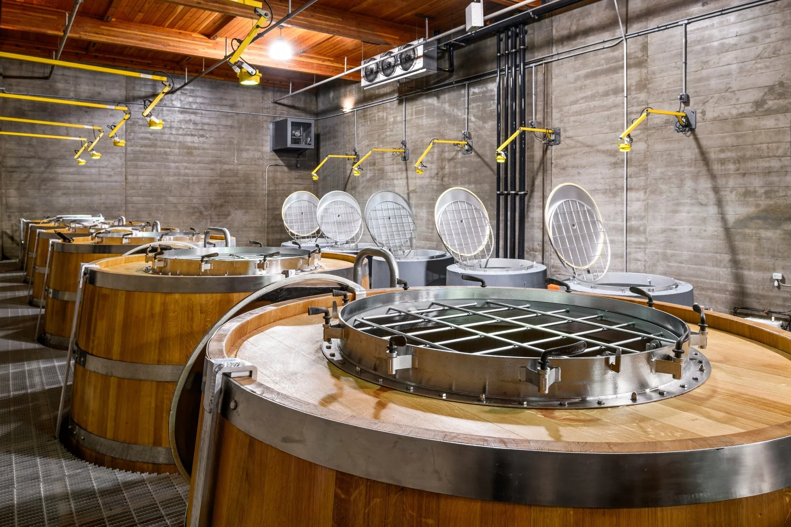
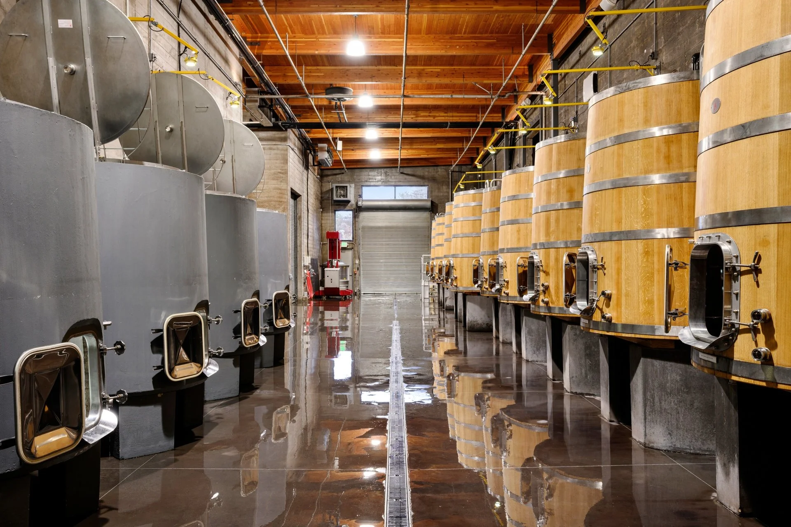
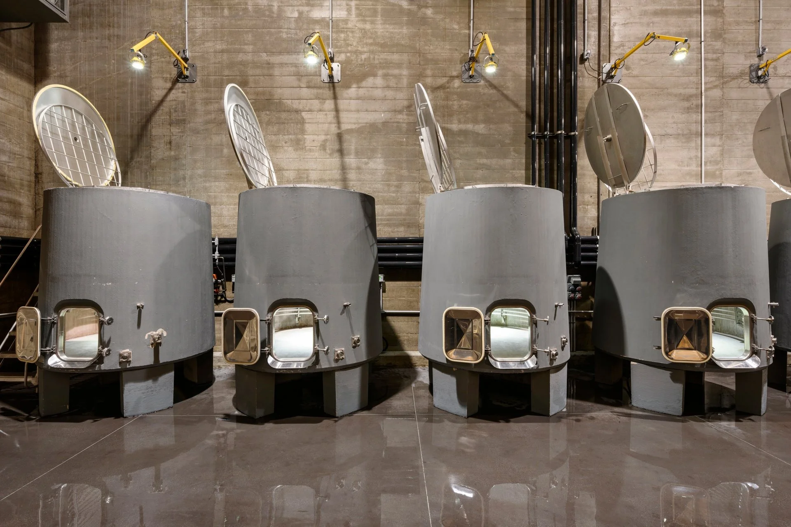
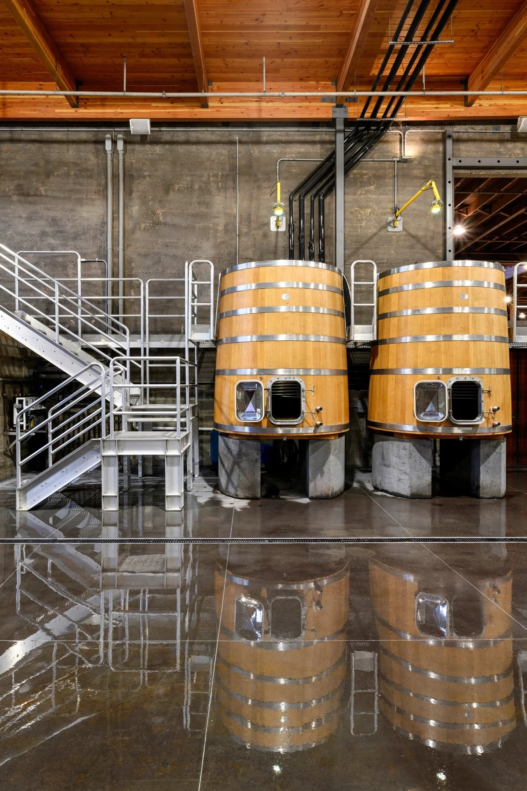
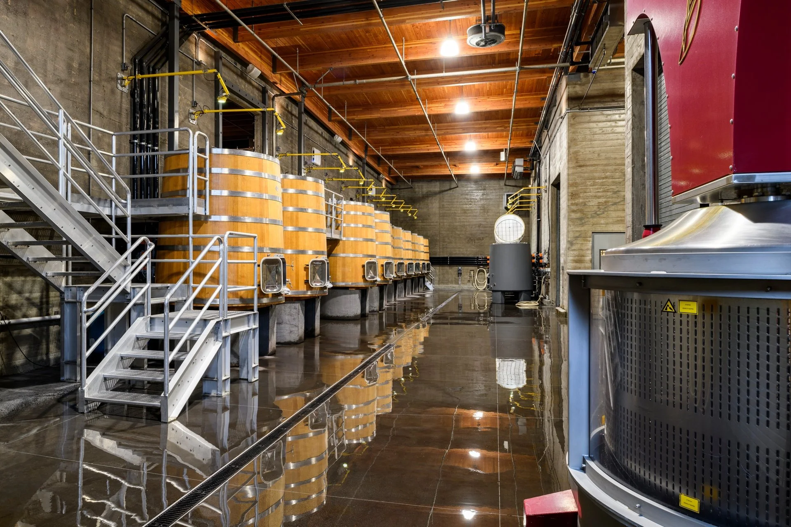
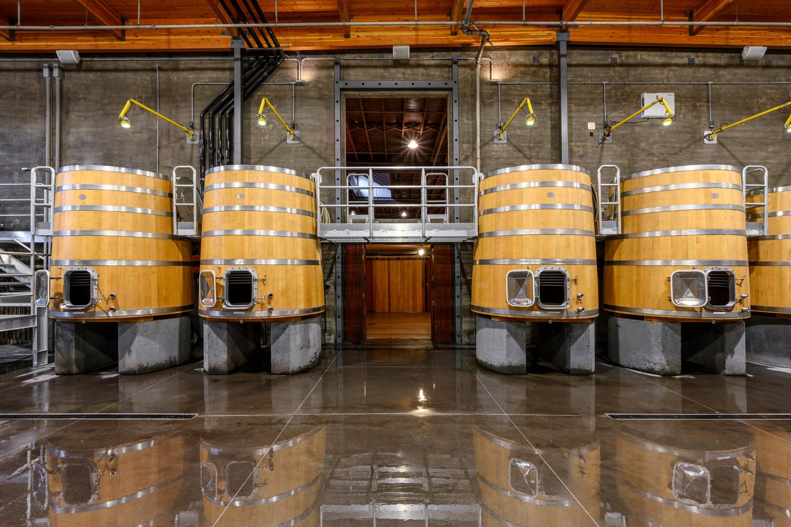
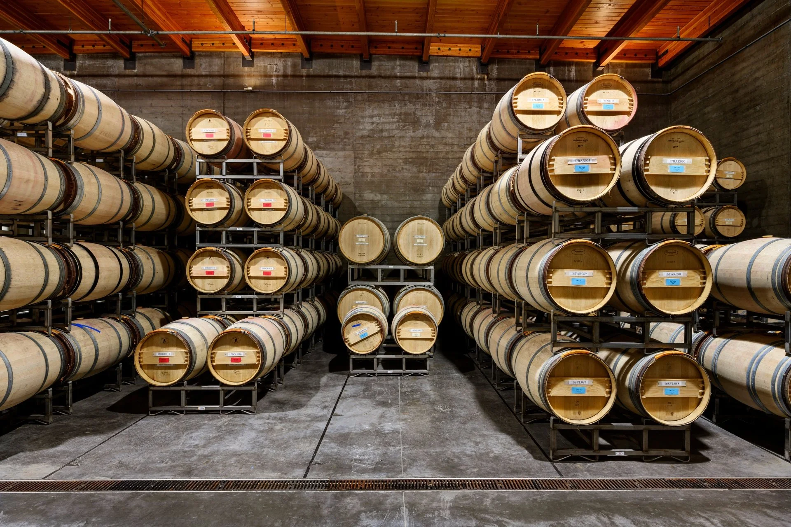
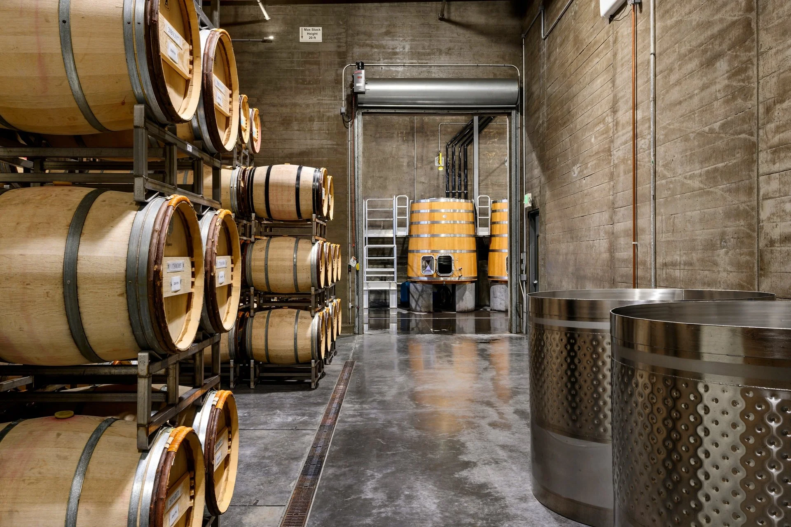
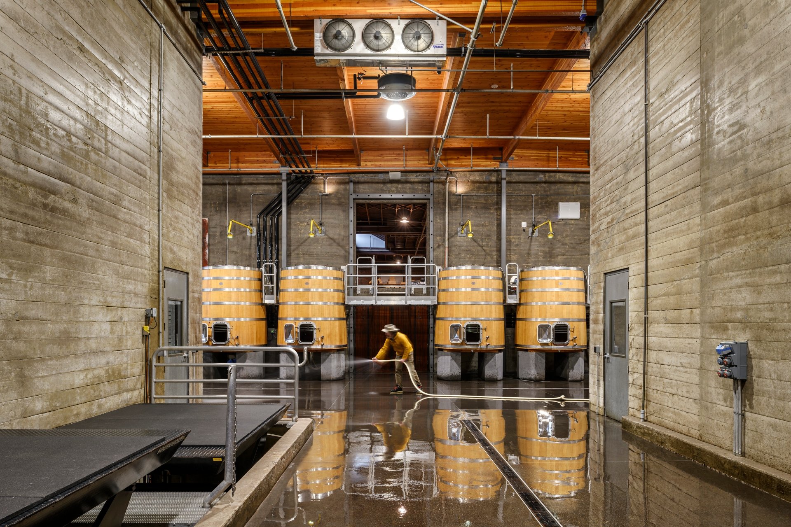
This expansion, a continuation of Corliss' commitment to crafting world-class wines, unfolds across three distinct spaces. The fermentation hall pays homage to winemaking's roots, the minimalist barrel room, and the bottle room storage showcases refined elegance. Nestled between, a racking room employs platform lifts for a full gravity-assisted winemaking process.
The production facility celebrates winemaking at its highest level, combining historical charm with a modern, fresh, and exceptional aesthetic that mirrors the quality of Corliss' renowned products.